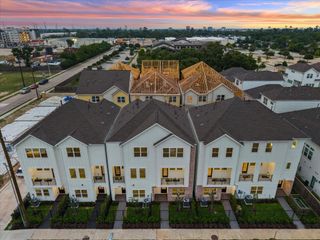
8816 Hollywood Garden Lane, Houston, TX 77080
- 4 beds |
- 3 baths |
- 2,069 sqft
 Single-Family Home
  Built in 2019
  2,012sqft lot
 2 car garage
  $191/sqft
  Listed 2 days ago
Property Description
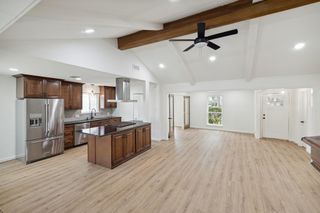
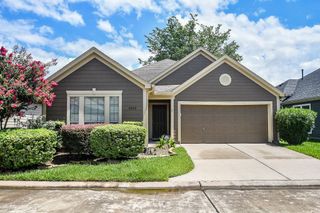
Beautifully updated single-family home in the heart of Spring Branch, just minutes from premier shopping, dining, and entertainment, in a gated community. The chef's kitchen features Bosch appliances, a large farmhouse sink, abundant cabinetry, and generous counter space. The spacious living room is perfect for entertaining and flows seamlessly into the open dining area and kitchen. Upstairs you'll find four bedrooms, including a stunning primary suite with a beautifully updated bath and an incredible custom closet. You'll love the custom built ins and rolling ladder in the 2nd bedroom! Other highlights include wood flooring throughout, custom window treatments, 7-inch baseboards, Level 5 smooth walls in the primary suite, gutters on all four sides, and a private backyard patio ideal for relaxing or entertaining. This home combines quality, style, and an unbeatable location. All of this for UNDER $400,000?!?! That's an unbeatable deal! Don't miss this opportunity to make it yours!
- Listing Status:
- Active
- Date Added:
- July 3, 2026
- Data Last Updated:
- July 6, 2026 at 2:08AM
- Listing Office:
- RE/MAX Grand : 281-994-5700
- Listing Agent:
- Bradley Davies : 1+832-236-2138
- MLS ID:
- 45197941
- Style: Traditional
- Parking: AttachedDouble-Wide Driveway
- Roofing: Composition
- Windows: Insulated/Low-E windows
- General: BrickCement SidingOtherUnknown2Slab
- Road/Access: ConcreteCurbs
- HOA Amenities: 190.0Monthly
- Originating MLS: Houston Association of Realtors
- School District: 49 - Spring Branch
- County: Harris
- Zoning: LT 2 BLK 1 HOLLYWOOD GARDENS 6TH PAR R/P0660510120002
- Fencing: Back YardFull
- Water: Public
- Sewer: Public Sewer
- Source: Houston Association of Realtors
- Exclusions: Dark Green Drapes And Rods In The Living And Dining Rooms/Swinging Chair In Living Room.
This listing courtesy of Bradley Davies , RE/MAX Grand
Monthly Payment
- Principal & Interest $
- Property Taxes $
- Home Insurance $
- VA Funding Fee $


 New - 22 hours ago