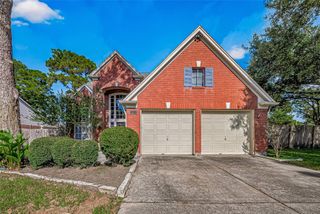
8823 Catawissa Drive, Houston, TX 77095
- 4 beds |
- 3 baths |
- 2,816 sqft
 Single-Family Home
  Built in 2000
  6,926sqft lot
 2 car garage
  $130/sqft
  Listed 1 day ago
Property Description
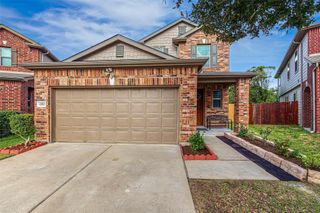
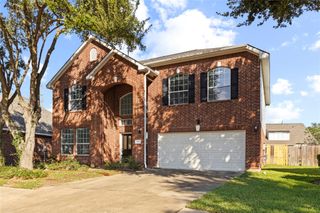
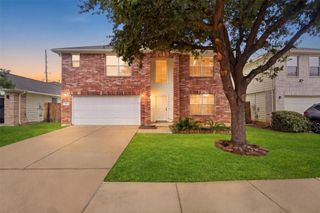
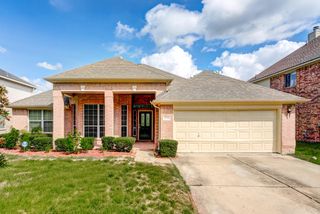
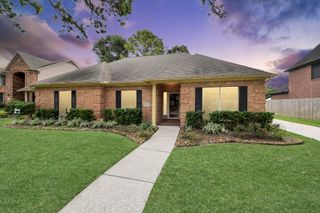
** Seller is willing to contribute up to $10,000 toward buyer's closing costs. All concessions are subject to negotiation and lender approval.** *** WHEELCHAIR ACCESSIBLE *** home w/ a modified roll-in shower, roll-under lavatory, grab bars, accessible toilet, widened doorways, sloped front entry, ramped garage entry, and level rear patio access. Recent updates include a new roof, fresh interior & exterior paint, power washing, deep cleaning, and sanitized HVAC ducts. The home features hard-surface flooring, spacious primary bedroom, large island kitchen w/ appliances and breakfast area, cozy den with fireplace, and flexible dining space. Upstairs offers 3 bedrooms, full bath w/ dual lavatories, and a spacious game room. Enjoy NO BACK NEIGHBORS, a private tree-lined patio, wrought-iron rear fence, and peaceful green-space views. Close to the neighborhood lake, pool, and schools. A great opportunity for accessibility, privacy, space, and value!
- Listing Status:
- Active
- Date Added:
- October 14, 2026
- Data Last Updated:
- October 15, 2026 at 6:06PM
- Listing Office:
- Creekstone Real Estate : 281-606-0863
- Listing Agent:
- Al Bunch : 1+281-606-0863
- MLS ID:
- 92375708
- General: Back Green SpaceSprinkler System
- Style: Traditional
- Parking: AttachedGarage Door OpenerDouble-Wide Driveway
- Roofing: Composition
- Windows: Window Coverings
- General: BrickCement Siding2Slab
- Road/Access: ConcreteCurbsGutters
- HOA Amenities: Basketball CourtClubhouseJogging PathParkParty RoomPicnic AreaPlaygroundPondPool665.0Annually
- Originating MLS: Houston Association of Realtors
- School District: 13 - Cypress-Fairbanks
- County: Harris
- Zoning: LT 18 BLK 1 ABERDEEN GREEN SEC 51199900010018
- Fencing: Back Yard
- Water: PublicWater District
- Sewer: Public Sewer
- Source: Houston Association of Realtors
- Exclusions: 2 Hepa Air Purifiers
This listing courtesy of Al Bunch , Creekstone Real Estate
Monthly Payment
- Principal & Interest $
- Property Taxes $
- Home Insurance $
- VA Funding Fee $

 New - 13 hours ago