8851 Larston Street, Houston, TX 77055
- 4 beds |
- 3 baths |
- 2,821 sqft
 Rental
  Built in 1975
  10,289sqft lot
 2 car garage
  $2/sqft
  Listed 18 days ago
Property Description
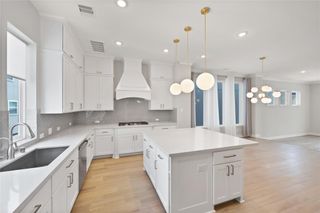
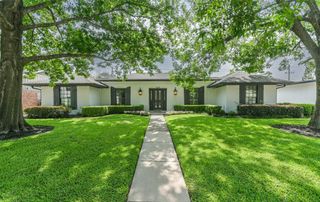
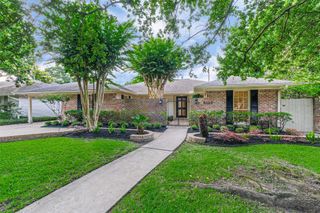
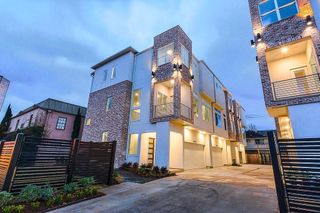
Set on a prominent corner lot in coveted Spring Valley, this beautifully updated traditional ranch style home pairs timeless character with refined modern touches. The 4-bedroom, 2.5-bath residence showcases a dramatic sunken living room with vaulted ceilings, gracefully surrounded by the formal dining room, sunroom, entry, and updated kitchen. A refreshed primary bath, versatile game room, and thoughtfully added outdoor porch elevate both everyday living and entertaining. The expansive grounds offer ample room for a future pool, lush landscaping, or a private outdoor setting tailored to your vision. With its polished interiors, generous proportions, and exceptional Spring Valley location, 8851 Larston Street offers a sophisticated take on classic Houston living.
- Listing Status:
- Active
- Date Added:
- September 25, 2026
- Data Last Updated:
- October 13, 2026 at 11:07PM
- Listing Office:
- Keller Williams Houston Central : 713-340-0371
- Listing Agent:
- William Valdez : 1+713-253-0954
- MLS ID:
- 21265069
- General: Courtyard
- Style: RanchTraditional
- Parking: AttachedAdditional Parking
- Windows: Window Coverings
- General: 1
- Road/Access: ConcreteCurbs
- Originating MLS: Houston Association of Realtors
- School District: 49 - Spring Branch
- County: Harris
- Zoning: LT 14 FRIES PINES1070080000014
- Fencing: Back Yard
- Utilities: None
- Water: Public
- Sewer: Public Sewer
- Source: Houston Association of Realtors
This listing courtesy of William Valdez , Keller Williams Houston Central
 New - 19 hours ago