9010 Wellspring Drive, Houston, TX 77080
- 3 beds |
- 3 baths |
- 1,553 sqft
 Single-Family Home
 Built in 2019
 2,152sqft lot
 2 car garage
 $203/sqft
 Listed 7 days ago
Property Description
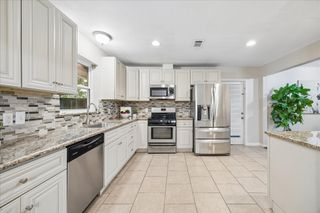
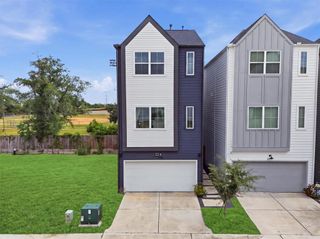
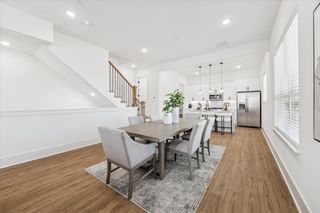
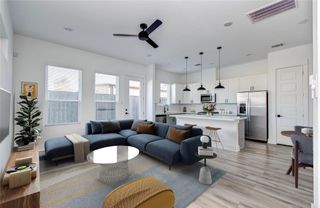
Located in Spring Branch, 9010 Wellspring offers 3 bedrooms, 2.5 baths and a two-car garage with a layout that makes everyday living easy. Gather around the kitchen’s waterfall island, enjoy dinner with friends or open the door to your fenced patio for an evening outdoors. The kitchen features quartz countertops, gas cooking, two-tone cabinets and a herringbone backsplash, with clear sightlines into the dining and living spaces. Engineered wood floors and high ceilings complement the main level, while all bedrooms are tucked upstairs. The primary bedroom includes a walk-in closet and an en-suite bath with double sinks, a freestanding tub and a separate shower. A downstairs powder room keeps guests out of your personal space, and the manageable outdoor area means less weekend yardwork and more time to enjoy your home. Don't miss your chance to call this move-in ready home your own!
- Listing Status:
- Active
- Date Added:
- October 16, 2026
- Data Last Updated:
- October 23, 2026 at 7:06AM
- Listing Office:
- Infinity Real Estate Group : 832-264-8934
- Listing Agent:
- Christy Buck : 1+832-264-8934
- MLS ID:
- 10780126
- Style: Traditional
- Parking: Automatic GateAttachedGarage Door Opener
- Roofing: Composition
- General: Cement Siding2Slab
- Road/Access: Concrete
- HOA Amenities: 1921.0Annually
- Originating MLS: Houston Association of Realtors
- School District: 49 - Spring Branch
- County: Harris
- Zoning: LT 4 BLK 1 LAVERNE SPRINGS1402720010004
- Fencing: Back Yard
- Water: Public
- Sewer: Public Sewer
- Source: Houston Association of Realtors
This listing courtesy of Christy Buck , Infinity Real Estate Group
Monthly Payment
- Principal & Interest $
- Property Taxes $
- Home Insurance $
- VA Funding Fee $

 New - 1 day ago