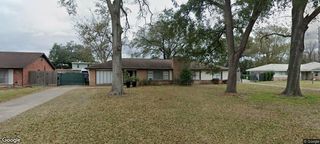
9019 Kapri Lane, Houston, TX 77025
- 3 beds |
- 2 baths |
- 1,778 sqft
 Single-Family Home
  Built in 1955
  8,080sqft lot
 2 car garage
  $337/sqft
  Listed 1 month ago
Property Description
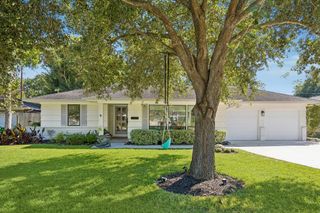
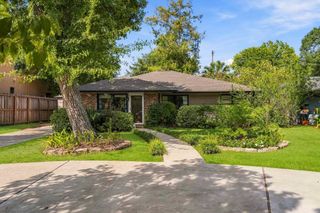
Hurry to see this absolutely spotless and thoroughly updated gem in the heart of desirable Woodside addition that's zoned to acclaimed Bellaire High. Spacious, open and flexible floorplan with large living/dining area with great flow to sunny family room with french doors to flagstone patio. All-new custom kitchen with quartz counters, stainless appliances, gas range, full pantry and ideal breakfast bar. Private master suite with 3 closets including walk-in, all new bath with double vanities and an enormous shower with low threshold, 2 rainfall showerheads and 2 wands. All-new hall bath. Shining natural oak hardwood floors throughout. Indoor laundry with gas & electric dryer connections. Deep linen closet. Lushly landscaped front yard with soaring oaks. Auto driveway gate. New driveway & clean, finished detached garage. Low-e windows, young roof, PEX piping, electrical updates, fresh paint & texture inside and out. Well-priced & ready to close. Call us today for a visit.
- Listing Status:
- Active
- Date Added:
- September 16, 2026
- Data Last Updated:
- October 17, 2026 at 7:06AM
- Listing Office:
- Hallmark Properties, Inc. : 713-666-3400
- Listing Agent:
- Steve Anton : 1+713-666-3400
- MLS ID:
- 85499102
- Style: Traditional
- Parking: Automatic GateDriveway GateDetachedGarage Door Opener
- Roofing: Composition
- Windows: Insulated/Low-E windows
- General: BrickWood Siding1Slab
- Road/Access: ConcreteCurbsGutters
- Originating MLS: Houston Association of Realtors
- School District: 27 - Houston
- County: Harris
- Zoning: LT 4 BLK 3 WOODSIDE SEC 10791310030004
- Fencing: Back Yard
- Water: Public
- Sewer: Public Sewer
- Source: Houston Association of Realtors
This listing courtesy of Steve Anton , Hallmark Properties, Inc.
Monthly Payment
- Principal & Interest $
- Property Taxes $
- Home Insurance $
- VA Funding Fee $

 New - 1 day ago