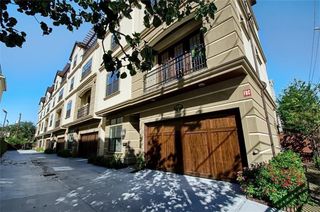
907 Lawrence Street, Houston, TX 77008
- 3 beds |
- 4 baths |
- 2,791 sqft
 Rental
  Built in 2008
  2,500sqft lot
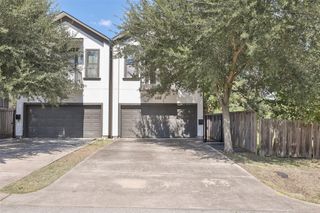
 2 car garage
  $1/sqft
  Listed 21 hours ago
Property Description
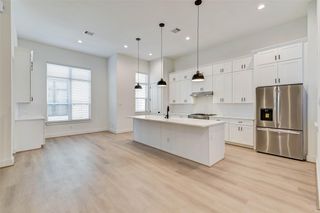
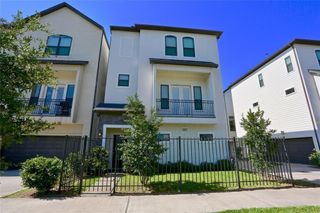
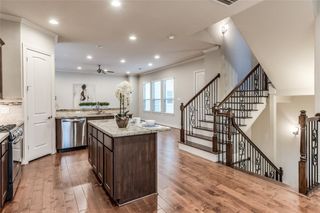
Located in The Heights and just moments from M-K-T, this beautifully updated home offers 2700+ sq ft, 3 bedrooms, 3.5 baths, and a thoughtfully designed floor plan. Open-concept living and dining areas feature soaring ceilings, abundant natural light, balcony & backyard access, and exceptional storage throughout. The chef's kitchen features a large breakfast bar, stainless steel appliances, and a breakfast area. Expansive primary suite with a renovated bath features marble countertops, dual vanities, a soaking tub, separate shower, and oversized walk-in closet. The secondary bedrooms feature en-suite baths and hardwood floors (no carpet in rooms). Built-in study nook, dedicated laundry room, private backyard with an oversized deck and green space, and double-wide driveway. Refrigerator, washer, and dryer included. Minutes from M-K-T, restaurants, coffee shops, boutiques, parks, Hike & Bike Trail, Downtown, Memorial Park, and the Washington Corridor. No HOA. Welcome home.
- Listing Status:
- Active
- Date Added:
- October 12, 2026
- Data Last Updated:
- October 13, 2026 at 2:08AM
- Listing Office:
- Compass RE Texas, LLC - Houston : 832-899-4788
- Listing Agent:
- Violet Brooks : 1+832-790-4875
- MLS ID:
- 57971519
- General: Balcony
- Style: Traditional
- Parking: AttachedAuto Garage Door OpenerEV Charging Station
- Windows: ShuttersWindow Coverings
- General: Batts Insulation3
- Road/Access: Concrete
- Originating MLS: Houston Association of Realtors
- School District: 27 - Houston
- County: Harris
- Zoning: LT 4 BLK 4 HARDING HEIGHTS0621980040016
- Fencing: Fenced
- Water: Public
- Sewer: Public Sewer
- Source: Houston Association of Realtors
This listing courtesy of Violet Brooks , Compass RE Texas, LLC - Houston
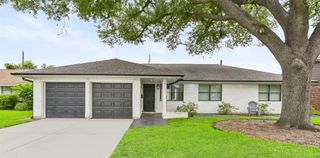
 New - 21 hours ago