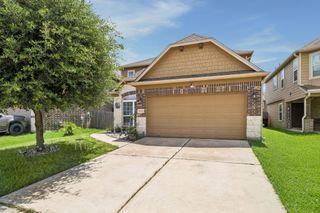
9106 Saint Laurent Lane, Houston, TX 77044
- 3 beds |
- 3 baths |
- 2,071 sqft
 Single-Family Home
  Built in 2016
  5,144sqft lot
 2 car garage
  $133/sqft
  Listed 3 days ago
Property Description
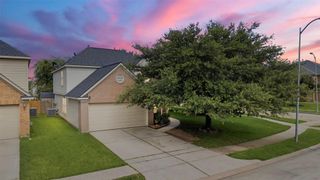
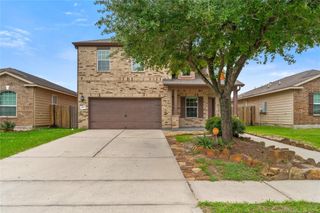
Welcome to this beautifully built residence in the desirable Saint Laurent community of Houston! This stunning home features a 2-car garage, Tech-Shield energy efficiency, arched doorways, rounded corners, 2-inch faux wood blinds, and tile flooring throughout. The inviting foyer opens to a spacious living area filled with natural light from a wall of windows. The open-concept design connects the casual dining area to the gourmet kitchen featuring granite countertops, black Frigidaire appliances, a microwave with a vent to the outside, and tall oak cabinetry. The upstairs primary suite offers a private retreat with coffered ceilings, garden tub, separate shower, dual-sink vanity, and large walk-in closet. Additional highlights include a spacious loft/game room, all bedrooms upstairs, a covered patio, and a backyard with peaceful open views. Conveniently located near shopping, dining, and major highways!
- Listing Status:
- Active
- Date Added:
- July 9, 2026
- Data Last Updated:
- July 12, 2026 at 1:06PM
- Listing Office:
- Real Broker, LLC : 855-450-0442
- Listing Agent:
- Bruce Ham : 1+832-271-7001
- MLS ID:
- 43580207
- Style: Traditional
- Parking: AttachedGarage Door Opener
- Roofing: CompositionEnergy Star/Reflective Roof
- Windows: Insulated/Low-E windowsWindow Coverings
- General: Insulation - Blown CelluloseBrickCement SidingWood Siding2Slab
- Road/Access: ConcreteCurbs
- HOA Amenities: 250.0Annually
- Originating MLS: Houston Association of Realtors
- School District: 46 - Sheldon
- County: Harris
- Zoning: LT 15 BLK 5 TIDWELL LAKES SEC 21372690050015
- Fencing: Back YardFull
- Water: PublicWater District
- Sewer: Public Sewer
- Source: Houston Association of Realtors
This listing courtesy of Bruce Ham , Real Broker, LLC
Monthly Payment
- Principal & Interest $
- Property Taxes $
- Home Insurance $
- VA Funding Fee $

 New - 1 day ago