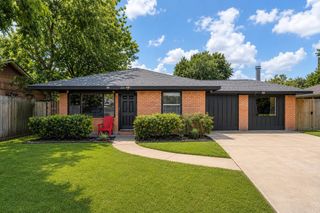
9110 Highland Northern Way, Houston, TX 77088
- 3 beds |
- 3 baths |
- 1,750 sqft
 Single-Family Home
  Built in 2026
  2,570sqft lot
 2 car garage
  $198/sqft
  Listed 2 months ago
Property Description
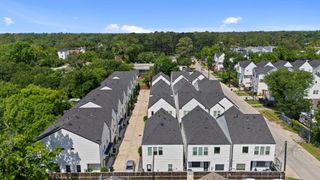
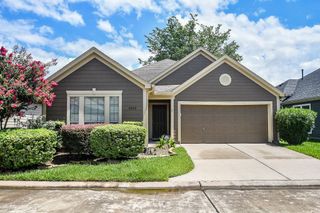
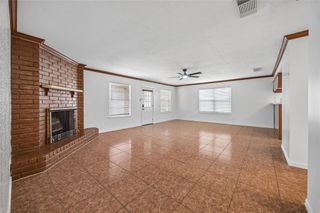
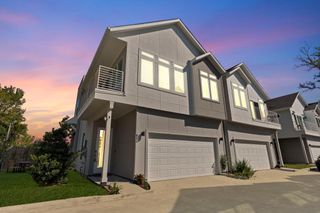
Discover 9110 Highland Northern Way in Highland Enclave, an exclusive gated community of 28 brand-new Contemporary Homes in Northwest Houston near 249 and Interstate 45. This Elegant 2-Story Residence features 3 bedrooms, 2.5 bathrooms, 9-Foot Ceilings, Back Patio, Large Back Yard, Private Driveway and 2-Car Garage. Chef's Kitchen boasts Modern Shaker Cabinetry, Quartz Countertops, Tile Subway Backsplash, Soft-Close Drawers and Stainless Steel Appliances. Spacious Primary Bedroom with Dual Closets and Ensuite Bathroom. Retreat to Your Primary Bathroom with Dual Sink Vanity, Chrome Plumbing Fixtures and Walk-in Shower. Workspace area is ideal for a home office. Other highlights include Luxury Vinyl Plank Flooring, LED Recessed Lighting, Brushed Nickel Light Fixtures, Energy-Efficient Windows, HVAC, Smart Thermostat, Landscaped Front Yard with Sprinklers, Garage Storage Area, and a 1/2 Horsepower Garage Door Opener. Secure your New Home today or take advantage of Pre-Completion Pricing!
- Listing Status:
- Active
- Date Added:
- April 14, 2026
- Data Last Updated:
- July 6, 2026 at 2:09PM
- Listing Office:
- Keller Williams Realty Metropolitan : 713-621-8001
- Listing Agent:
- Diego Jaramillo : 1+832-282-2069
- MLS ID:
- 44383025
- General: Back Green Space
- Style: Contemporary/Modern
- Parking: AttachedAuto Driveway GateGarage Door Opener
- Roofing: Composition
- General: Cement SidingWood Siding2Slab
- Road/Access: Concrete
- HOA Amenities: Controlled Access125.0Monthly
- Originating MLS: Houston Association of Realtors
- School District: 1 - Aldine
- County: Harris
- Zoning: LT 24 BLK 1 HIGHLAND ENCLAVE1463740010024
- Fencing: Back Yard
- Water: Public
- Sewer: Public Sewer
- Source: Houston Association of Realtors
This listing courtesy of Diego Jaramillo , Keller Williams Realty Metropolitan
Monthly Payment
- Principal & Interest $
- Property Taxes $
- Home Insurance $
- VA Funding Fee $

 New - 9 hours ago