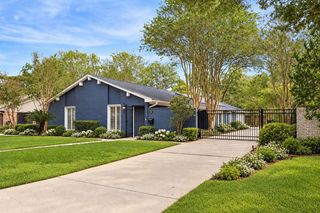
9142 Bronco Drive, Houston, TX 77055
- 3 beds |
- 3 baths |
- 2,257 sqft
 Single-Family Home
  Built in 1964
  0.28acre lot
 2 car garage
  $398/sqft
  Listed 5 hours ago
Property Description
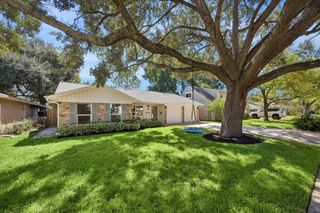
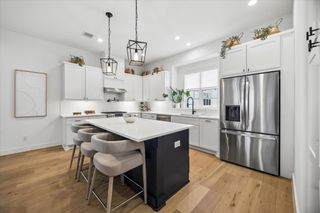
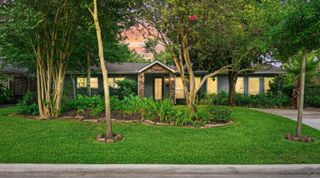
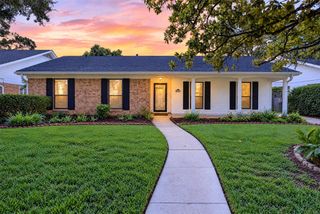
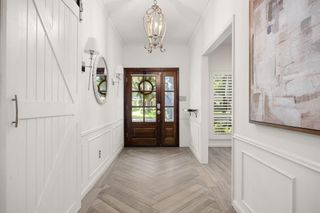
Completely reimagined with sophisticated finishes and modern upgrades, this home blends blends designer style with exceptional indoor-outdoor living. Wide-plank French oak floors, vaulted ceilings, stacking doors, and Milgard windows create a light-filled interior. Marble and quartz surfaces, brass accents, and premium selections from Thermador, Bosch, Newport Brass, and Restoration Hardware elevate the kitchen and baths. An oversized custom primary closet, additional den, and spacious mudroom enhance functionality. The flexible floor plan offers 2–3 bedrooms, with the second and third bedrooms currently reconfigured; the original layout can be restored. An office option adds versatility. This home has expansive outdoor living space with a 2023 pool and spa that create a private oasis all to yourself. Major upgrades include a 2022 five-ton HVAC system, tankless water heater, water softener, PEX plumbing, PVC under-slab plumbing, updated electrical, roof, and EV charger.
- Listing Status:
- Active
- Date Added:
- October 14, 2026
- Data Last Updated:
- October 14, 2026 at 7:06AM
- Listing Office:
- Douglas Elliman Real Estate : 281-652-5588
- Listing Agent:
- Justin Dugat : 1+949-877-6965
- MLS ID:
- 2065422
- General: Side YardShed(s)Spa/Hot TubPrivate
- Style: Traditional
- Pool: Gunite
- Parking: AttachedAdditional Parking
- Roofing: Composition
- General: BrickCement SidingWood Siding1Slab
- Road/Access: Asphalt
- Originating MLS: Houston Association of Realtors
- School District: 49 - Spring Branch
- County: Harris
- Zoning: LT 14 BLK 2 WESTERN OAKS0831870000014
- Fencing: Back YardFull
- Water: Public
- Sewer: Public Sewer
- Source: Houston Association of Realtors
This listing courtesy of Justin Dugat , Douglas Elliman Real Estate
Monthly Payment
- Principal & Interest $
- Property Taxes $
- Home Insurance $
- VA Funding Fee $

 New - 2 days ago