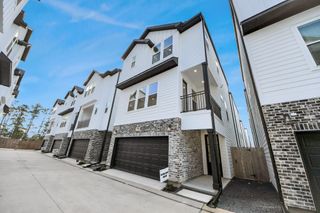
920 Thornton Road G, Houston, TX 77018
- 3 beds |
- 4 baths |
- 1,988 sqft
 Single-Family Home
  Built in 2022
  2,452sqft lot
 2 car garage
  $214/sqft
  Listed 2 days ago
Property Description
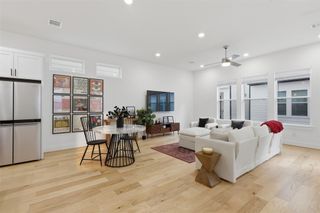
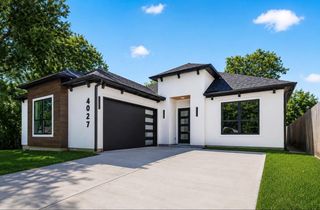
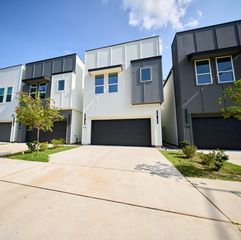
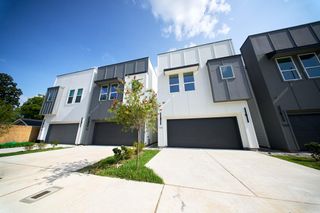
Stunning corner-lot patio home in the highly desirable Shepherd Park Plaza area, just a short walk to Shepherd Park! This beautifully appointed 3-bedroom, 3.5-bath home offers 1,988 sq. ft. of thoughtfully designed living space featuring engineered hardwood floors throughout with tile in the wet areas—no carpet. The open-concept living, dining, and kitchen areas are ideal for entertaining and include a stylish bar area, upgraded lighting package, and abundant natural light. The oversized primary suite features a spa-inspired bath with a separate tub and shower, bidet toilet, towel warmer, and custom walk-in closet. Enjoy outdoor living with a private balcony and an oversized side yard perfect for BBQs and gatherings. Located in a gated community with no HOA fees, this home offers easy access to dining, shopping, and major highways.
- Listing Status:
- Active
- Date Added:
- July 10, 2026
- Data Last Updated:
- July 12, 2026 at 12:06PM
- Listing Office:
- Coldwell Banker Realty - Heights : 713-869-0456
- Listing Agent:
- Harley Hedgpeth : 1+713-254-3671
- MLS ID:
- 28629847
- General: Side Yard
- Style: Contemporary/Modern
- Parking: Automatic GateDriveway GateAttachedAdditional ParkingAuto Driveway GateGarage Door OpenerElectric Vehicle Charging Station(s)
- Roofing: Composition
- Windows: Insulated/Low-E windowsWindow Coverings
- General: BrickCement Siding3Slab
- Road/Access: AsphaltConcreteCurbsGutters
- Originating MLS: Houston Association of Realtors
- School District: 27 - Houston
- County: Harris
- Zoning: LT 1 BLK 1 THORNTON VILLAS1419790010001
- Fencing: Full
- Water: Public
- Sewer: Public Sewer
- Source: Houston Association of Realtors
- Exclusions: Kitchen FridgeWasherDryer And Tesla Plug.
This listing courtesy of Harley Hedgpeth , Coldwell Banker Realty - Heights
Monthly Payment
- Principal & Interest $
- Property Taxes $
- Home Insurance $
- VA Funding Fee $

 New - 1 day ago