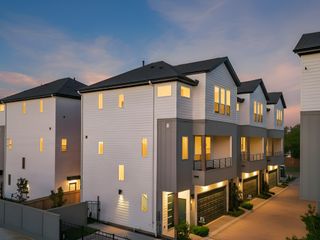
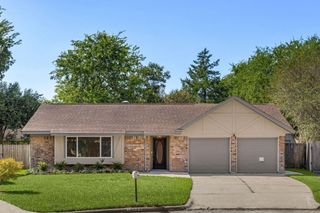
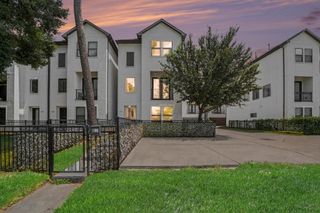
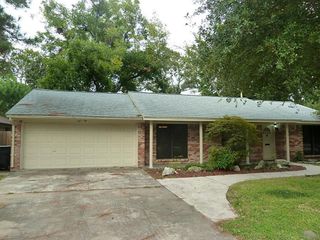
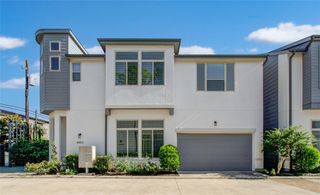
9206 Drewberry Street, Houston, TX 77080
- 3 beds |
- 3 baths |
- 2,158 sqft
 Single-Family Home
  Built in 2012
  3,611sqft lot
 2 car garage
  $162/sqft
  Listed 12 days ago
Property Description
Welcome to 9206 Drewberry St, a beautifully maintained 3-bedroom, 2.5-bath home where indoor comfort meets an exceptional outdoor retreat. The oversized backyard is a true standout, offering no back-door neighbors and direct access to a neighborhood trail for added privacy and outdoor enjoyment. Designed for low-maintenance living, the backyard features turf, a covered patio with storage closet, pergola, and tiled patio—perfect for entertaining, relaxing, or enjoying Houston evenings. Inside, the two-story layout offers plenty of space to spread out, including a large upstairs flex room that can easily serve as a movie room, game room, playroom, home office, or additional hangout space. The interior has been freshly repainted, with brand-new carpet throughout the upstairs. The oversized primary suite provides a comfortable retreat with a spacious walk-in closet. With thoughtful updates, versatile living spaces, and a backyard that truly sets this home apart.
- Listing Status:
- Active
- Date Added:
- October 1, 2026
- Data Last Updated:
- October 13, 2026 at 5:06AM
- Listing Office:
- Happen Houston : 713-391-8637
- Listing Agent:
- Annie Etzel : 1+225-329-8198
- MLS ID:
- 43774864
- General: Back Green Space
- Style: OtherTraditional
- Parking: AttachedAdditional ParkingGarage Door OpenerDouble-Wide Driveway
- Roofing: Composition
- Windows: Insulated/Low-E windowsWindow Coverings
- General: Cement SidingStoneSynthetic Stucco2Slab
- Road/Access: ConcreteCurbs
- HOA Amenities: 528.0Annually
- Originating MLS: Houston Association of Realtors
- School District: 49 - Spring Branch
- County: Harris
- Zoning: LT 31 BLK 3 EMNORA HEIGHTS1260060030031
- Fencing: Back Yard
- Water: Public
- Sewer: Public Sewer
- Source: Houston Association of Realtors
This listing courtesy of Annie Etzel , Happen Houston
Monthly Payment
- Principal & Interest $
- Property Taxes $
- Home Insurance $
- VA Funding Fee $

 New - 1 day ago