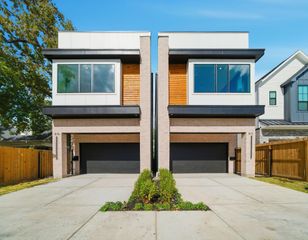
923 Byrne Street, Houston, TX 77009
- 3 beds |
- 4 baths |
- 2,726 sqft
 Single-Family Home
  Built in 2014
  1,873sqft lot
 2 car garage
  $275/sqft
  Listed 23 hours ago
Property Description
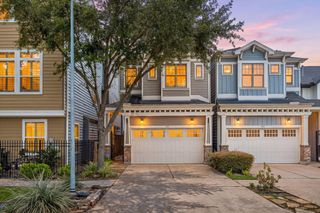
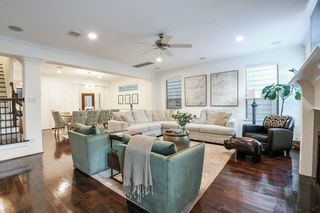
Located on one of the most desirable streets in the gated community of Woodland Heights, this former David Weekley model home offers 3 bedrooms, 3.5 baths, soaring ceilings, abundant natural light, hardwood floors, and an open-concept second-floor living area with a gas log fireplace and custom built-in bookshelves. The kitchen features granite countertops, stainless steel appliances, abundant cabinetry, a walk-in pantry, oversized island, and built-in bar with wine fridge. The third-floor primary suite includes a spa-like bath with dual vanities, soaking tub, separate shower, oversized walk-in closet, and direct access to the utility room. Enjoy a covered rooftop terrace with city views, private yard, elevator capability, plantation shutters, generator plug, and walkability to White Oak restaurants, shops, Norhill, and the hike & bike trail. Zoned to Travis Elementary with quick access to Downtown, I-10, I-45, and 610.
- Listing Status:
- Active
- Date Added:
- July 28, 2026
- Data Last Updated:
- July 29, 2026 at 4:09AM
- Listing Office:
- Nextgen Real Estate Properties : 346-888-2525
- Listing Agent:
- Karishma Naidu : 1+832-428-4338
- MLS ID:
- 83942317
- General: Sprinkler System
- Style: Traditional
- Parking: Automatic GateDriveway GateAttached
- Roofing: Composition
- General: Cement SidingWood Siding4Slab
- Road/Access: Concrete
- HOA Amenities: 2500.0Annually
- Originating MLS: Houston Association of Realtors
- School District: 27 - Houston
- County: Harris
- Zoning: LT 5 BLK 1 WEEKLEY AT BYRNE1346460010005
- Fencing: Back Yard
- Water: Public
- Sewer: Public Sewer
- Source: Houston Association of Realtors
This listing courtesy of Karishma Naidu , Nextgen Real Estate Properties
Monthly Payment
- Principal & Interest $
- Property Taxes $
- Home Insurance $
- VA Funding Fee $

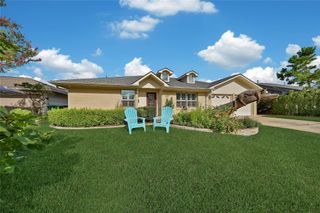
 New - 23 hours ago