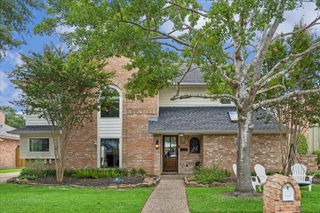
926 Ashford Parkway, Houston, TX 77077
- 4 beds |
- 3 baths |
- 2,389 sqft
 Single-Family Home
  Built in 1969
  8,760sqft lot
 2 car garage
  $209/sqft
  Listed 1 day ago
Property Description
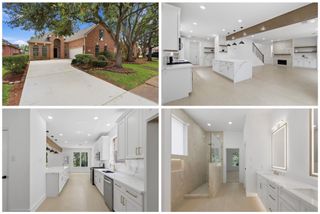
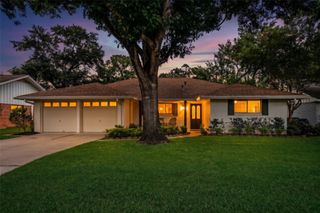
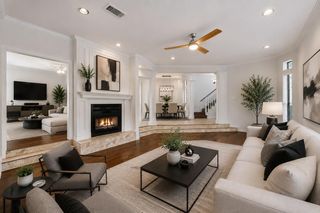
SHOWINGS START FRIDAY! FIRST OPEN HOUSE SUNDAY FROM 12 TO 2! Adorable 4 bedroom, 2.5 bath picture-perfect, move-in ready home in sought after Ashford Forest, located in the heart of the Energy Corridor. Thoughtfully updated and impeccably maintained, this charming residence offer spacious living areas, a beautiful kitchen with white shaker cabinetry w/amazing storage, granite counters, a lovely first floor primary bedroom with California-style walk-in closet, updated ensuite bath that includes a seamless glass shower & beautiful fixtures. Light, bright & fresh with neutral paint and beautiful double paned windows. Inviting curb appeal with lovely landscaping & double wide driveway Spacious & private backyard showcasing seller's green thumb, offers a peaceful retreat. Plenty of space for pets and playscapes. Water heater replaced in 2023. Siding replaced in 2020 with LP Smart siding. Ashford Forest is a true gem, located close to Hershey Park, City Centre, I-10, West Belt & Tollway.
- Listing Status:
- Active
- Date Added:
- July 30, 2026
- Data Last Updated:
- July 31, 2026 at 7:06AM
- Listing Office:
- Keller Williams Memorial : 713-461-9393
- Listing Agent:
- Pamela Kimmons : 1+832-715-3993
- MLS ID:
- 66622171
- General: Sprinkler System
- Style: Traditional
- Parking: DetachedGarage Door OpenerDouble-Wide Driveway
- Roofing: Composition
- Windows: Insulated/Low-E windows
- General: BrickCement SidingWood Siding1Slab
- Road/Access: Concrete
- HOA Amenities: Garbage ServiceParkPickleball CourtPicnic AreaPlaygroundPoolTennis Court(s)848.0Annually
- Originating MLS: Houston Association of Realtors
- School District: 27 - Houston
- County: Harris
- Zoning: LT 7 BLK 4 ASHFORD FOREST SEC 30990040000007
- Fencing: Back Yard
- Water: Public
- Sewer: Public Sewer
- Source: Houston Association of Realtors
This listing courtesy of Pamela Kimmons , Keller Williams Memorial
Monthly Payment
- Principal & Interest $
- Property Taxes $
- Home Insurance $
- VA Funding Fee $

 New - 1 day ago