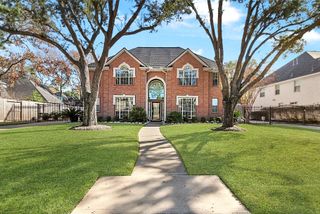
931 Fleetwood Place Drive, Houston, TX 77079
- 4 beds |
- 4 baths |
- 3,440 sqft
 Single-Family Home
  Built in 1980
  8,276sqft lot
 1 car garage
  $212/sqft
  Listed 5 days ago
Property Description
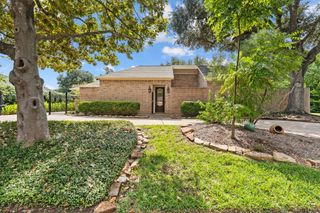
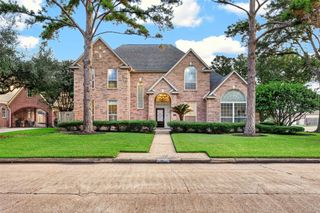
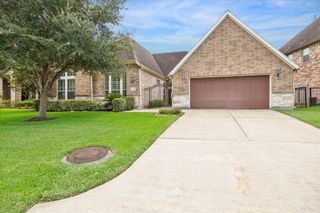
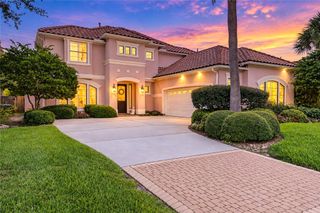
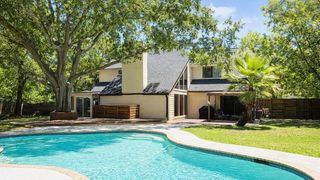
Remodeled 4-bedroom, 3.5-bath home with an enclosed game room that can serve as a 5th bedroom, plus an office, in Fleetwood, Houston's Energy Corridor! Features an open floor plan, wood-look porcelain tile, double-pane windows, PEX plumbing, and updated kitchen with Cambria quartz countertops, gas range, double convection ovens, and island. First-floor primary suite offers dual vanities, soaking tub, and two walk-in closets with custom built-ins. Upstairs offers 3 bedrooms, 2 baths, and a versatile game room. Enjoy a sparkling pool with slide and diving board, plus an extended covered patio with shade. Fleetwood offers a welcoming community with neighborhood events throughout the year. Houston address zoned to Katy ISD! Minutes from Terry Hershey Park, bike trails, George Bush Park, shopping, and dining. Easy access to I-10, Highway 6, The Village School, and British International School. Ideally located between Katy and Downtown Houston. Your forever home awaits!
- Listing Status:
- Active
- Date Added:
- October 8, 2026
- Data Last Updated:
- October 13, 2026 at 12:06PM
- Listing Office:
- All City Real Estate : 832-990-2699
- Listing Agent:
- Bianca Carvalho Frassetti : 1+346-562-4476
- MLS ID:
- 55413946
- General: Sprinkler System
- Style: Traditional
- Pool: Gunite
- Parking: DetachedGarage Door OpenerDouble-Wide Driveway
- Roofing: Composition
- Windows: Insulated/Low-E windowsWindow Coverings
- General: BrickStoneVinyl Siding2Slab
- Road/Access: ConcreteCurbsGutters
- HOA Amenities: 1000.0Annually
- Originating MLS: Houston Association of Realtors
- School District: 30 - Katy
- County: Harris
- Zoning: LT 2 & TR 3A BLK 1 FLEETWOOD WEST SEC 11128260000002
- Fencing: Back Yard
- Water: Public
- Sewer: Public Sewer
- Source: Houston Association of Realtors
This listing courtesy of Bianca Carvalho Frassetti , All City Real Estate
Monthly Payment
- Principal & Interest $
- Property Taxes $
- Home Insurance $
- VA Funding Fee $