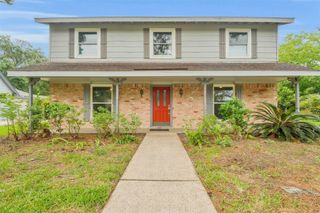
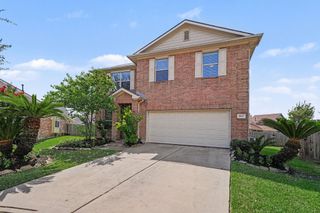
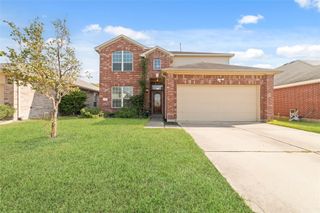
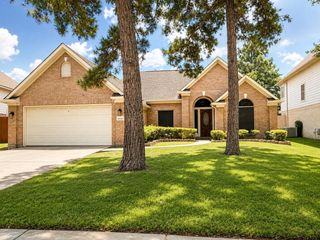
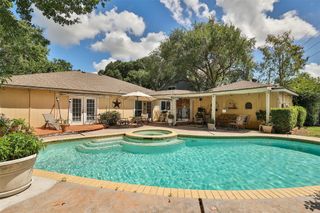
9403 Cabin Creek Drive, Houston, TX 77064
- 5 beds |
- 3 baths |
- 2,416 sqft
 Single-Family Home
  Built in 1994
  6,787sqft lot
 2 car garage
  $132/sqft
  Listed 1 day ago
Property Description
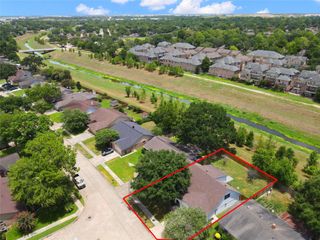
Welcome to 9403 Cabin Creek Drive, where comfort, space, and functionality come together in one beautifully designed home. This spacious 5-bedroom, 2.5-bathroom floor plan offers a private primary suite on the first floor, creating the perfect retreat from the rest of the home. Upstairs, you'll find a large game room, four additional bedrooms—including a versatile guest bedroom—and plenty of room for family, guests, a home office, or hobbies. The open-concept living and dining areas provide an inviting space for everyday living and entertaining, while the well-appointed kitchen keeps everyone connected. Whether you're hosting gatherings or enjoying a quiet evening at home, this layout offers flexibility for every stage of life. Conveniently located near shopping, dining, parks, and major commuter routes, this home is ready to welcome its next owner. Schedule your private showing today!
- Listing Status:
- Active
- Date Added:
- July 13, 2026
- Data Last Updated:
- July 15, 2026 at 12:07AM
- Listing Office:
- The Sears Group : 713-357-0068
- Listing Agent:
- Steven Tran : 1+713-405-9836
- MLS ID:
- 61235822
- Style: Traditional
- Parking: Attached
- Roofing: Composition
- General: BrickWood Siding2Slab
- HOA Amenities: 530.0Annually
- Originating MLS: Houston Association of Realtors
- School District: 13 - Cypress-Fairbanks
- County: Harris
- Zoning: LT 19 BLK 1 WINCHESTER VILLAGE SEC 11178870010019
- Water: PublicWater District
- Sewer: Public Sewer
- Source: Houston Association of Realtors
This listing courtesy of Steven Tran , The Sears Group
Monthly Payment
- Principal & Interest $
- Property Taxes $
- Home Insurance $
- VA Funding Fee $

 New - 19 hours ago