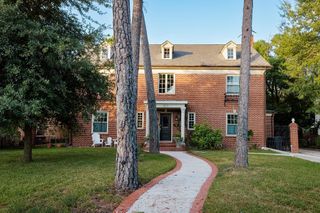
9406 Bevlyn Drive, Houston, TX 77025
- 5 beds |
- 4 baths |
- 3,681 sqft
 Single-Family Home
  Built in 2004
  8,320sqft lot
 2 car garage
  $258/sqft
  Listed 2 months ago
Property Description
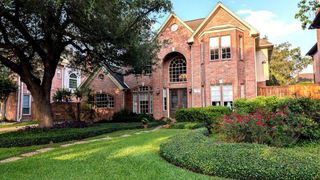
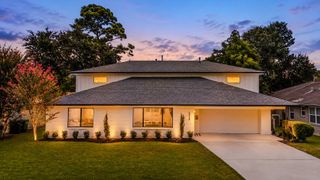
Beautifully updated 5-bedroom, 4-bath home in the desirable Westridge subdivision offering 3,681 sq. ft. of living space on an 8,320 sq. ft. lot. Originally built in 2004 and expanded in 2016 with a second floor, this well-maintained home features a flexible layout with two bedrooms downstairs, including the private primary suite, ideal for multigenerational living, guests, or a home office. The refreshed kitchen showcases freshly painted cabinetry, a new backsplash, stainless steel appliances, and opens to spacious living and dining areas. Wood flooring spans the first floor, with tile in the kitchen and new carpet upstairs. Fresh interior paint throughout creates a bright, move-in-ready feel. Upstairs offers three additional bedrooms and ample living space. Enjoy a spacious backyard with a freshly painted patio fence, two-car garage, and zoning to Bellaire High School. Generac whole home generator.
- Listing Status:
- Active
- Date Added:
- June 18, 2026
- Data Last Updated:
- August 25, 2026 at 1:06AM
- Listing Office:
- Coldwell Banker Realty - Bellaire-Metropolitan : 713-349-9700
- Listing Agent:
- Clay Troll : 1+832-647-3362
- MLS ID:
- 10063292
- Style: Traditional
- Parking: Attached
- Roofing: Composition
- General: BrickStucco2Slab
- Originating MLS: Houston Association of Realtors
- School District: 27 - Houston
- County: Harris
- Zoning: LT 6 BLK 9 WESTRIDGE0761850090006
- Water: Public
- Sewer: Public Sewer
- Source: Houston Association of Realtors
This listing courtesy of Clay Troll , Coldwell Banker Realty - Bellaire-Metropolitan
Monthly Payment
- Principal & Interest $
- Property Taxes $
- Home Insurance $
- VA Funding Fee $

 New - 20 hours ago