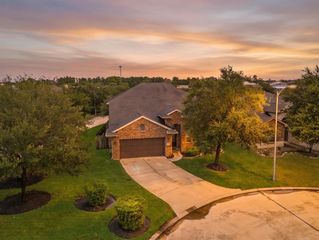
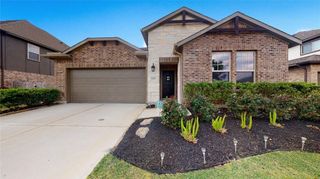
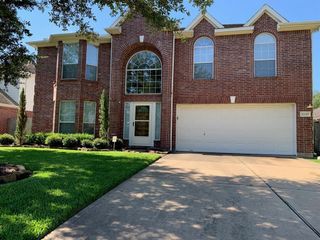
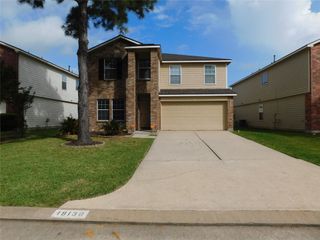
9422 Shelbourne Meadows Drive, Houston, TX 77095
- 4 beds |
- 4 baths |
- 2,964 sqft
 Rental
  Built in 2007
  6,464sqft lot
 2 car garage
  $1/sqft
  Listed 21 hours ago
Property Description
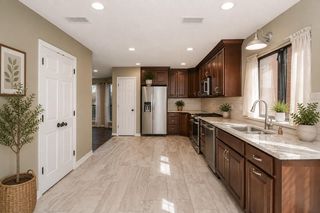
Welcome to stunning Westin Homes 2 story, 4 beds, 3.5 baths, approx. 3,000 sqft. Step through the grand entry featuring a dramatic rotunda foyer, elegant black wrought iron staircase with first impression. The formal dining room is spacious, by a convenient butler's pantry with a built-in wine rack. The gourmet kitchen is a chef's dream with an oversized breakfast bar, tall maple cabinetry, appliances. Wood flooring in spacious family room highlighted by a custom fireplace. The primary suite features a beautiful coffered ceiling, dual vanities, a large glass-enclosed shower, garden tub, double closets. Upstairs features generous game room w/ a coffered ceiling, providing the perfect space for family fun or a media area, and spacious secondary rooms. Enjoy the spacious backyard, ideal for entertaining, gardening, or simply relaxing. Amenities include pools, a clubhouse, playgrounds, sports courts. Just minutes from Towne Lake, US-290, shopping, dining, and entertainment.
- Listing Status:
- Active
- Date Added:
- August 24, 2026
- Data Last Updated:
- August 25, 2026 at 2:08AM
- Listing Office:
- 360 Realty & Management : 281-859-5959
- Listing Agent:
- Wayne Comer : 1+281-770-5510
- MLS ID:
- 52049961
- Style: Traditional
- Parking: Attached
- General: Insulation - Blown Cellulose2
- Road/Access: Concrete
- Originating MLS: Houston Association of Realtors
- School District: 13 - Cypress-Fairbanks
- County: Harris
- Zoning: LT 52 BLK 1 CANYON LAKES AT STONEGATE SEC 121261410010052
- Fencing: Back Yard
- Utilities: Cable AvailableNone
- Water: Water District
- Source: Houston Association of Realtors
This listing courtesy of Wayne Comer , 360 Realty & Management
 New - 2 days ago