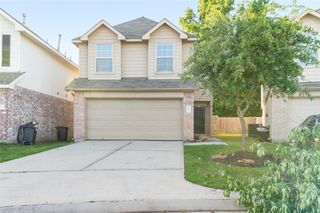
943 Imperial Heights Drive, Houston, TX 77073
- 3 beds |
- 3 baths |
- 1,381 sqft
 Rental
  Built in 2022
  —— sqft lot
  2 car garage
  $1/sqft
  Listed 15 hours ago
Property Description
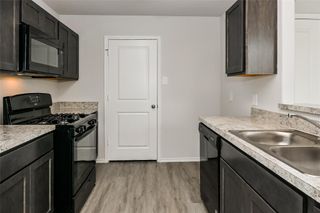
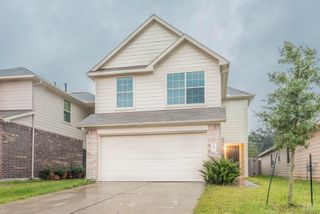
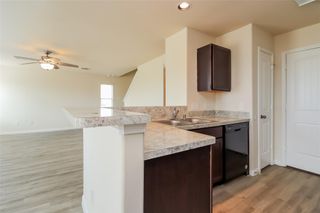
The Duffy I Plan offers a two-story living with comfort and flexibility throughout. All three bedrooms are located upstairs, including a spacious primary suite with a private bath and walk-in closet. The main floor features an open-concept layout that connects the living, dining, and kitchen areas—ideal for both everyday living and entertaining. A fenced backyard, two-car garage, and sprinkler system add everyday convenience. All homes are SimplyMaintained for a $100 monthly fee covering front and back yard lawn care and exterior pest control. ositioned near I-45 and Beltway 8, Imperial Heights offers a convenient north Houston location with smooth commutes and everyday ease. Zoned to Spring ISD, the neighborhood is just minutes from George Bush Intercontinental Airport, local parks, and nearby shopping and dining. Residents enjoy a calm suburban setting with quick access to city amenities, blending comfort and connectivity in one great community.
- Listing Status:
- Active
- Date Added:
- July 9, 2026
- Data Last Updated:
- July 9, 2026 at 8:06PM
- Listing Office:
- SimplyHome : 832-500-0257
- Listing Agent:
- Karen Chappell : 1+888-376-0237
- MLS ID:
- 86178854
- General: Sprinkler System
- Style: Traditional
- Parking: Attached
- Windows: Window Coverings
- HOA Amenities: Playground
- Originating MLS: Houston Association of Realtors
- School District: 1 - Aldine
- County: Harris
- Zoning: LT 12 BLK 2 IMPERIAL HEIGHTS1444710020012
- Fencing: Back Yard
- Utilities: None
- Water: Water District
- Source: Houston Association of Realtors
This listing courtesy of Karen Chappell , SimplyHome
 New - 15 hours ago