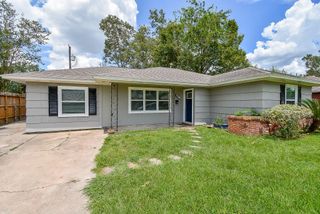
9524 Truscon Drive, Houston, TX 77080
- 3 beds |
- 2 baths |
- 1,420 sqft
 Rental
  Built in 1958
  6,957sqft lot
 2 car garage
  $2/sqft
  Listed 1 month ago
Property Description
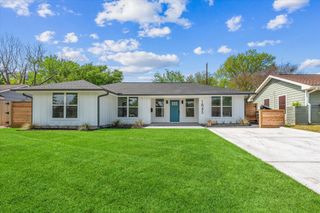
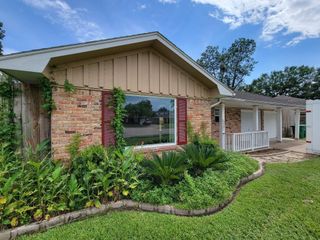
Welcome home to this charming 3-bed, 2-bath beauty, offering the perfect blend of modern updates and timeless character. Enjoy lovely curb appeal, welcoming front porch, bright open floor plan filled with natural light. Spacious living area flows seamlessly into the dining room and kitchen—perfect for everyday living and entertaining. The stylish updated kitchen features granite countertops, ample counter space and cabinetry, subway tile backsplash, and a brand-new gas range. Beautiful wood and tile flooring, crown molding, and trendy lighting add warmth and character throughout. You’ll love the new roof, new flooring, attached 2-car garage, indoor utility room, and inviting outdoor space. Ideally located near City Centre, Memorial City, Uptown Galleria, premier shopping & dining, parks, I-10 and Beltway 8, easy access to Downtown, Medical Center, universities, and major stadiums. Updated, comfortable, stylish, and ready for you to move right in! FRIDGE, WASHER DRYER INCLUDED.
- Listing Status:
- Active
- Date Added:
- August 16, 2026
- Data Last Updated:
- October 13, 2026 at 7:07AM
- Listing Office:
- eXp Realty LLC : 888-519-7431
- Listing Agent:
- Phoebe Nguyen : 1+713-909-3777
- MLS ID:
- 57646315
- Style: Traditional
- Parking: AttachedAdditional Parking
- General: 1
- Originating MLS: Houston Association of Realtors
- School District: 49 - Spring Branch
- County: Harris
- Zoning: LT 31 BLK 5 CAMPBELL WOODS0832050000031
- Fencing: Back YardFull
- Water: Public
- Sewer: Public Sewer
- Source: Houston Association of Realtors
This listing courtesy of Phoebe Nguyen , eXp Realty LLC
 New - 1 day ago