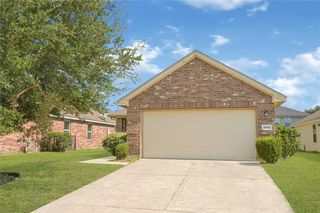
9525 Beckley Street, Houston, TX 77088
- 3 beds |
- 3 baths |
- 1,420 sqft
 Single-Family Home
  Built in 2024
  1,851sqft lot
 1 car garage
  $187/sqft
  Listed 15 hours ago
Property Description
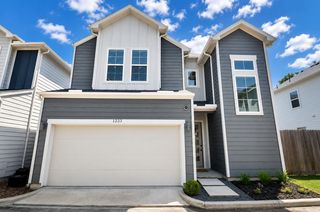
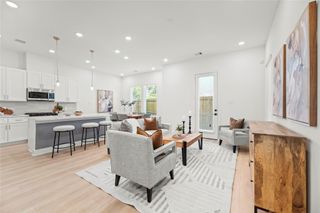
Welcome to 9525 Beckley St, a thoughtfully designed new construction home offering 3 bedrooms, 2.5 bathrooms, and 1,420 square feet of modern living space. The open concept floor plan creates a seamless flow between the kitchen, dining, and living areas, making the home ideal for everyday living and entertaining. The kitchen features quartz countertops, stainless steel appliances, contemporary cabinetry, and modern finishes throughout. Each bedroom provides comfortable living space, while the primary suite includes a private ensuite bath. Outside, enjoy the added convenience and privacy of your own automatic driveway gate. With no HOA, modern construction, and easy access to major Houston roadways, shopping, dining, and employment centers, this home offers a great combination of style, functionality, and low maintenance living. Schedule your private showing today!
- Listing Status:
- Active
- Date Added:
- August 29, 2026
- Data Last Updated:
- August 29, 2026 at 7:06PM
- Listing Office:
- Real Broker, LLC : 855-450-0442
- Listing Agent:
- Michael Gee : 1+713-517-1794
- MLS ID:
- 45908224
- Style: Contemporary/Modern
- Parking: Attached
- Roofing: Composition
- General: Batts InsulationVinyl Siding2Slab
- Originating MLS: Houston Association of Realtors
- School District: 1 - Aldine
- County: Harris
- Zoning: LT 6 BLK 1 HIGHLAND GARDEN PLACE1474490010006
- Water: Public
- Sewer: Public Sewer
- Source: Houston Association of Realtors
This listing courtesy of Michael Gee , Real Broker, LLC
Monthly Payment
- Principal & Interest $
- Property Taxes $
- Home Insurance $
- VA Funding Fee $

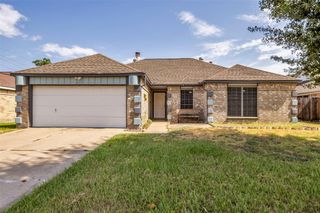
 New - 1 day ago