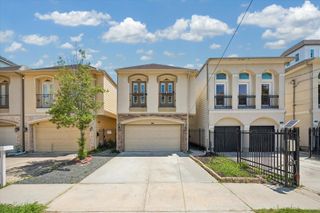
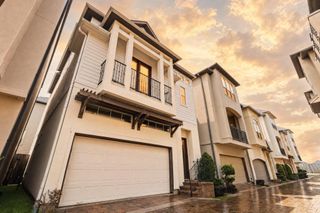
953 W 24th Street, Houston, TX 77008
- 3 beds |
- 4 baths |
- 2,822 sqft
 Single-Family Home
  Built in 2014
  2,470sqft lot
 2 car garage
  $195/sqft
  Listed 22 days ago
Property Description
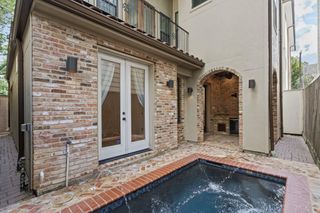
Exceptional space in The Heights! This impressive 2,822 SF, three-story single-family home offers 3 bedrooms plus a dedicated study and a versatile floor plan designed for comfortable living and entertaining. Fresh interior paint and beautiful hardwood floors create a polished, move-in-ready feel, while the inviting living room features a gas fireplace plus built-in bookshelves. Enjoy TWO separate outdoor living areas—a private first-floor space with low-maintenance turf, deck and covered patio. The second-floor balcony also offers space for outdoor enjoyment. The GRAND 3rd floor primary suite is so spacious! Ensuite bath with dual sinks, jetted tub and a fabulous walk-in shower plus walk-in closet. 3rd floor study could also serve as a nursery or play area. Two-car garage provides convenient first-floor parking. Refrigerator, washer and dryer included. Ideally located on W. 24th Street with easy access to the Heights’ popular dining, shopping and entertainment.
- Listing Status:
- Active
- Date Added:
- September 24, 2026
- Data Last Updated:
- October 16, 2026 at 11:08PM
- Listing Office:
- RE/MAX Elite Properties : 713-955-2510
- Listing Agent:
- Renee Leslie Bollato : 1+281-639-5982
- MLS ID:
- 89953155
- General: Side Yard
- Style: Contemporary/ModernTraditional
- Parking: AttachedGarage Door Opener
- Roofing: Composition
- Windows: Insulated/Low-E windowsWindow Coverings
- General: Cement SidingStoneStucco3Slab
- Road/Access: Asphalt
- Originating MLS: Houston Association of Realtors
- School District: 27 - Houston
- County: Harris
- Zoning: LT 1 BLK 1 COLINA HOMES ON WEST 24TH STREET R/P1352020010001
- Fencing: Full
- Water: Public
- Sewer: Public Sewer
- Source: Houston Association of Realtors
This listing courtesy of Renee Leslie Bollato , RE/MAX Elite Properties
Monthly Payment
- Principal & Interest $
- Property Taxes $
- Home Insurance $
- VA Funding Fee $

 New - 19 hours ago