9541 Kerrwood Lane, Houston, TX 77080
- 5 beds |
- 5 baths |
- 4,149 sqft
 Single-Family Home
  Built in 2026
  7,884sqft lot
 3 car garage
  $264/sqft
  Listed 4 days ago
Property Description
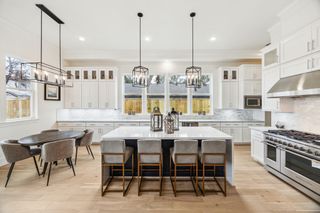
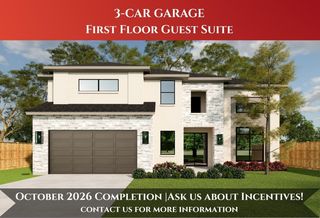
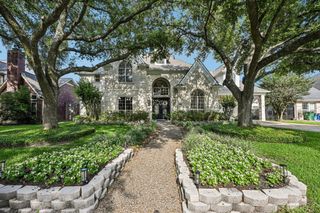
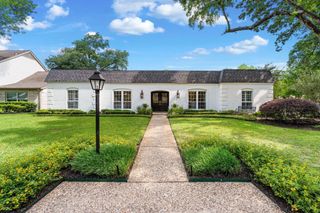
Welcome to 9541 Kerrwood! 15k in buyer perks to use toward upgrades, etc. To explore a completed model home please visit 9603 Carousel. This beautifully crafted new construction home sits on a 7,900 sq ft lot and offers 5 spacious bedrooms, 4.5 bathrooms, and a 3-car garage. The open-concept floor plan features expansive living and dining areas, ideal for both everyday comfort and entertaining guests. Additional highlights include a private study, game room, media room, and seasonal storage space. This home is located near several of Houston’s most sought-after private schools, including Regis, School of the Woods, The Awty International School, and Duchesne Academy, offering exceptional educational options! Offered at a remarkably rare price point, this home presents an exceptional opportunity in today’s market. Personalize your home with upgrades that matter most to you! Estimated completion date: September 2026
- Listing Status:
- Active
- Date Added:
- May 22, 2026
- Data Last Updated:
- May 26, 2026 at 7:08AM
- Listing Office:
- The Reyna Group : 713-868-9300
- Listing Agent:
- Mel Reyna : 1+281-546-1999
- MLS ID:
- 34628895
- General: Side YardSprinkler System
- Style: Traditional
- Parking: AttachedOversizedGarage Door OpenerDouble-Wide DrivewayExtra Driveway
- Roofing: CompositionOther
- Windows: Insulated/Low-E windows
- General: Batts InsulationInsulation - Blown FiberglassBrickCement SidingStone2Slab
- Road/Access: Concrete
- Originating MLS: Houston Association of Realtors
- School District: 49 - Spring Branch
- County: Harris
- Zoning: LT 36 BLK 5 CAMPBELL WOODS0832050000036
- Fencing: Back YardFull
- Water: Public
- Sewer: Public Sewer
- Source: Houston Association of Realtors
This listing courtesy of Mel Reyna , The Reyna Group
Monthly Payment
- Principal & Interest $
- Property Taxes $
- Home Insurance $
- VA Funding Fee $