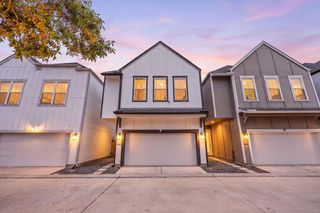
956 Junell Street A, Houston, TX 77088
- 3 beds |
- 3 baths |
- 1,617 sqft
 Single-Family Home
  Built in 2026
  3,581sqft lot
 2 car garage
  $167/sqft
  Listed 6 days ago
Property Description
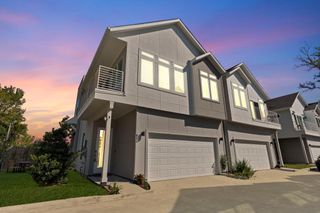
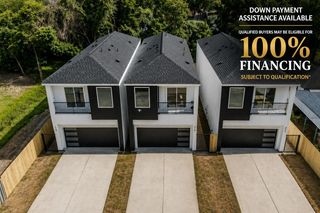
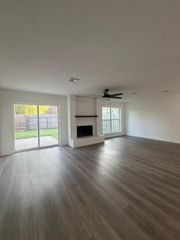
BUILDING IN PROGRESS.... You still have time to choose your own upgrades and options. This 2 story, 3 bedroom 2.5 bath with flex area, 2 car garage home located just 15 minutes from downtown Houston. Super LOW TAX RATE and NO HOA! This beautifully designed floorplan offers SEPARATE tub and shower in the primary bathroom along with double sinks. With an abundance of natural light, soaring and thoughtful lighting throughout, including recessed can lighting in the kitchen. The open-concept kitchen features a spacious island, tile flooring, and a stylish tiled backsplash, perfect for everyday living and entertaining. Enjoy year-round comfort and energy efficiency double-pane Low-E 366 vinyl windows, and a 16-SEER Lennox HVAC system. This home combines modern comfort, energy efficiency, and a prime location—don’t miss your opportunity to make it yours! Call or text today for your tour!
- Listing Status:
- Active
- Date Added:
- June 30, 2026
- Data Last Updated:
- July 6, 2026 at 5:07AM
- Listing Office:
- Compass RE Texas, LLC - The Heights : 832-899-4788
- Listing Agent:
- Natasha Simon : 1+281-804-1720
- MLS ID:
- 97200696
- Style: Contemporary/Modern
- Parking: Attached
- Roofing: Composition
- Windows: Insulated/Low-E windowsWindow Coverings
- General: Batts InsulationInsulation - Blown FiberglassCement SidingStone2Slab
- Road/Access: Concrete
- Originating MLS: Houston Association of Realtors
- School District: 27 - Houston
- County: Harris
- Zoning: LT 1 BLK 1 LINCOLN CITY SEC 7 2ND PAR R/P0710900720001
- Fencing: Back Yard
- Water: Public
- Sewer: Public Sewer
- Source: Houston Association of Realtors
This listing courtesy of Natasha Simon , Compass RE Texas, LLC - The Heights
Monthly Payment
- Principal & Interest $
- Property Taxes $
- Home Insurance $
- VA Funding Fee $

 New - 1 day ago