9584 Briar Forest Drive, Houston, TX 77063
- 3 beds |
- 3 baths |
- 2,260 sqft
 Town Home
  Built in 1977
  2,161sqft lot
 —— car garage
  $234/sqft
  Listed 9 days ago
Property Description
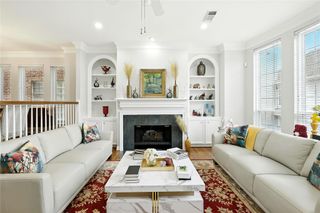
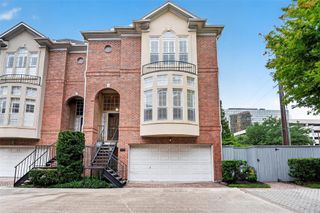
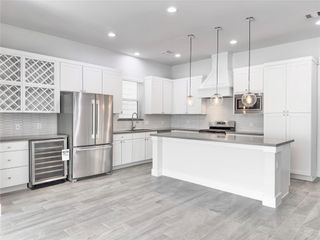
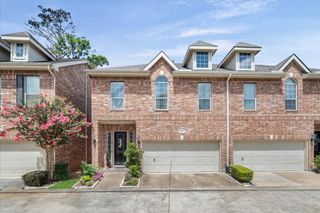
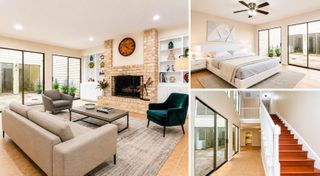
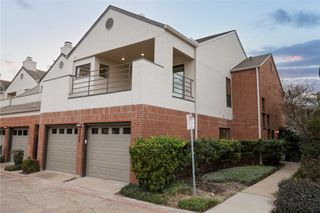
Welcome to 9584 Briar Forest, a beautifully maintained, light-filled townhome offering 3BR/2.5BA, with an inviting flow. The spacious first-floor primary provides comfort and privacy with dual closets and the convenience of no carpet throughout the main level. The kitchen features granite countertops, custom cabinetry, and stainless appliances, opening seamlessly to the breakfast room for everyday living. The living room is highlighted by high ceilings and a cozy fireplace, while the elegant staircase adds warmth and architectural charm. Step outside to a private covered patio overlooking a lush green space, creating the perfect setting for entertaining. The low-maintenance brick exterior oversized two-car attached garage, and exceptional upkeep make this home truly move-in ready. Residents enjoy access to the community pool and a prime location just minutes from CityCentre, Town & Country, Memorial City Mall, Memorial Hermann, shopping, dining, and easy freeway access. NEVER FLOODED!
- Listing Status:
- Active
- Date Added:
- June 27, 2026
- Data Last Updated:
- July 6, 2026 at 3:08PM
- Listing Office:
- Camelot Realty Group : 713-660-9186
- Listing Agent:
- Taryn Ashley Diaz : 1+713-201-7489
- MLS ID:
- 59888570
- General: Side Green Space
- Style: Traditional
- Parking: AttachedOversizedAdditional ParkingAuto Garage Door Opener
- Roofing: Composition
- General: Brick2Slab
- HOA Amenities: Lawn CarePool4000.0Annually
- Originating MLS: Houston Association of Realtors
- School District: 27 - Houston
- County: Harris
- Zoning: LT 1 BLK 4 WOODLAKE FOREST SEC 2 R/P1063580000001
- Water: Public
- Sewer: Public Sewer
- Source: Houston Association of Realtors
- Exclusions: Second Floor Drapes
This listing courtesy of Taryn Ashley Diaz , Camelot Realty Group
Monthly Payment
- Principal & Interest $
- Property Taxes $
- Home Insurance $
- VA Funding Fee $