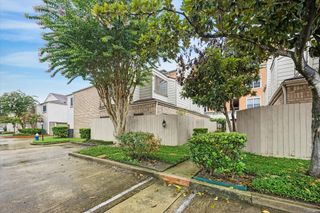
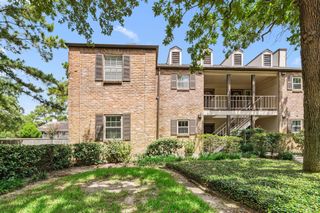
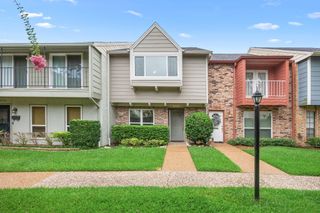
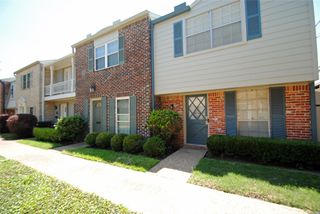
9706 Westview Drive 3, Houston, TX 77055
- 2 beds |
- 3 baths |
- 1,254 sqft
 Town Home
  Built in 1967
  1acre lot
 —— car garage
  $215/sqft
  Listed 14 days ago
Property Description
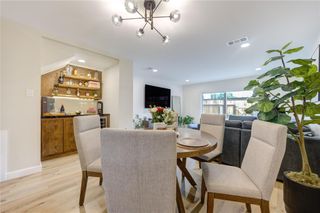
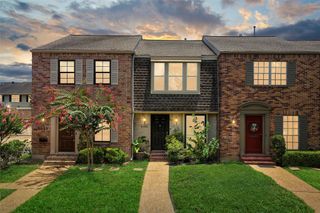
Completely reimagined with designer-inspired finishes, this stunning 2-bedroom, 2.5-bath Spring Branch townhome offers style, comfort, and exceptional convenience. The bright open-concept floor plan showcases oversized porcelain tile flooring, a dramatic custom wood-accent ceiling, sleek glass staircase, and abundant natural light throughout its 1,254 square feet. The beautifully remodeled kitchen features quartz countertops, stainless steel appliances, modern cabinetry, a breakfast bar, and an in-home utility area with washer and dryer included. Upstairs, the spacious primary suite offers a beautifully updated en-suite bath, while the secondary bedroom is ideal for guests, a roommate, or a home office. Enjoy your own private covered courtyard—perfect for relaxing or entertaining. Conveniently located just minutes from I-10, Beltway 8, Memorial City, CityCentre, shopping, dining, and major employers. Move-in ready with designer finishes throughout. Schedule your private showing today!
- Listing Status:
- Active
- Date Added:
- July 15, 2026
- Data Last Updated:
- July 29, 2026 at 7:06AM
- Listing Office:
- RE/MAX Real Estate Assoc. : 713-784-4663
- Listing Agent:
- Andrea Saavedra : 1+832-969-6818
- MLS ID:
- 2003751
- Style: Traditional
- Parking: No GarageAssignedCarportAttached Carport
- Roofing: Composition
- Windows: Insulated/Low-E windowsWindow Coverings
- General: Cement SidingStucco2Slab
- Road/Access: Concrete
- HOA Amenities: ClubhouseParkPool550.0Monthly
- Originating MLS: Houston Association of Realtors
- School District: 49 - Spring Branch
- County: Harris
- Zoning: APT 3B .0210 INT COMMON LAND & ELE SPRING MANOR T/H0994300010003
- Water: Public
- Sewer: Public Sewer
- Source: Houston Association of Realtors
- Exclusions: N/A
This listing courtesy of Andrea Saavedra , RE/MAX Real Estate Assoc.
Monthly Payment
- Principal & Interest $
- Property Taxes $
- Home Insurance $
- VA Funding Fee $