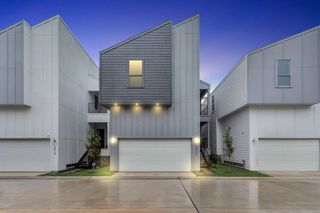
9803 Rocktree Drive, Houston, TX 77040
- 4 beds |
- 3 baths |
- 2,300 sqft
 Single-Family Home
  Built in 1973
  7,793sqft lot
 2 car garage
  $125/sqft
  Listed 4 days ago
Property Description
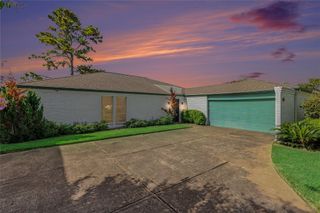
Beautifully refreshed 4-bedroom home in Candlelight Forest with spacious living areas and a shaded backyard. Large living room is ideal for gatherings and everyday living. The kitchen features granite countertops, double ovens, glass cooktop, and generous pantry space. Formal dining room plus nearby flex area offers options for a home office, sitting area, or expanded entertaining space. The primary suite includes a private bath with walk-in shower and large walk-in closet. Three additional bedrooms are served by a centrally located full bath, plus a convenient half bath for guests. Enjoy the fully fenced backyard with mature shade trees, perfect for cookouts, pets, or quiet evenings outside. Oversized 2-car garage provides extra storage. Fresh interior paint gives the home a clean, move-in-ready feel. Convenient Houston location near shopping, dining, and major roadways. Washer, dryer and refrigerator located in the utility room stay. Schedule your private showing today!
- Listing Status:
- Active
- Date Added:
- August 20, 2026
- Data Last Updated:
- August 25, 2026 at 12:07AM
- Listing Office:
- Conveyance Real Estate, LLC : 281-832-7723
- Listing Agent:
- Michael Chang : 1+832-799-7702
- MLS ID:
- 63906788
- Style: RanchTraditional
- Parking: AttachedOversizedGarage Door OpenerDouble-Wide Driveway
- Roofing: Composition
- Windows: Window Coverings
- General: BrickCement Siding1Slab
- Road/Access: Concrete
- HOA Amenities: 350.0Annually
- Originating MLS: Houston Association of Realtors
- School District: 1 - Aldine
- County: Harris
- Zoning: LT 48 BLK 6 CANDLELIGHT FOREST WEST SEC 31040720000048
- Fencing: Back Yard
- Water: Public
- Sewer: Public Sewer
- Source: Houston Association of Realtors
This listing courtesy of Michael Chang , Conveyance Real Estate, LLC
Monthly Payment
- Principal & Interest $
- Property Taxes $
- Home Insurance $
- VA Funding Fee $

 New - 19 hours ago