9901 Kemp Forest Drive, Houston, TX 77080
- 3 beds |
- 2 baths |
- 2,408 sqft
 Town Home
  Built in 2000
  3,703sqft lot
 2 car garage
  $149/sqft
  Listed 2 months ago
Property Description
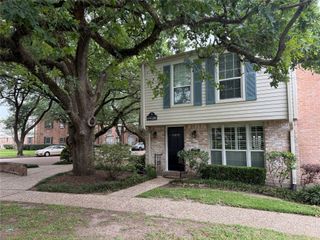
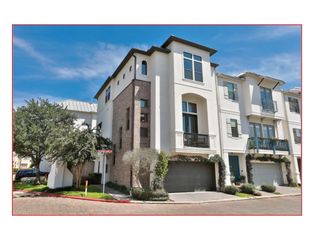
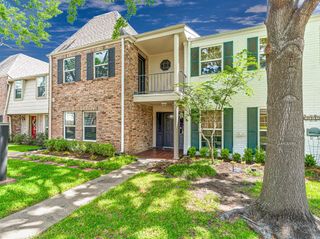
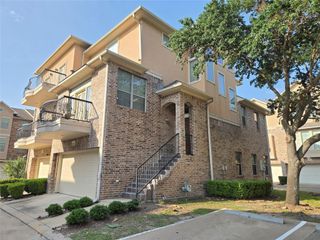
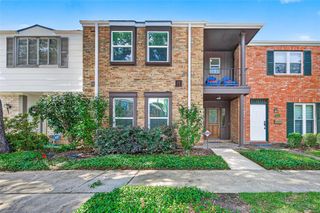
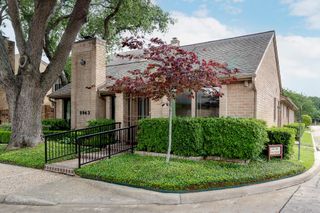
Welcome to this charming, one-story, all brick Patio Home built by Gateway Homes. This 3 bedroom, 2 bath with 2 car attached garage in the Willow Walk Community boasts beautiful hardwoods throughout the entry, family and dining area! It also features tile flooring in wet areas, well cared for carpet in bedrooms, recently painted interior, ceiling fans, digital thermostat, plenty of natural light, neutral selections throughout, spacious rooms and a private patio in back. The expansive eat-in kitchen offers an abundance of storage space with island, newer stove, tile back splash, spacious pantry and breakfast area. The large primary suite offers walk-in closets and the primary bath offers a separate soaking tub, updated walk-in shower, vanity area and dual sinks. Roof (2018), Water Heater (2021), A/C (8/2022), Heat (2026). Close to shopping, dining, hospital and entertainment. No flooding here. All this home needs is you, call today!
- Listing Status:
- Active
- Date Added:
- March 5, 2026
- Data Last Updated:
- May 26, 2026 at 5:07AM
- Listing Office:
- Keller Williams Preferred : 281-670-1800
- Listing Agent:
- Cassie Evans : 1+713-553-0747
- MLS ID:
- 4063755
- General: Front Yard
- Style: Traditional
- Parking: Attached
- Roofing: Composition
- Windows: Window Coverings
- General: BrickWood Siding1Slab
- Road/Access: ConcreteCurbs
- HOA Amenities: 300.0Monthly
- Originating MLS: Houston Association of Realtors
- School District: 49 - Spring Branch
- County: Harris
- Zoning: LT 148 1/148 INT COMMON LAND & ELE SPRING SHADOWS T/H SEC 21064230300005
- Fencing: Partial
- Water: Public
- Sewer: Public Sewer
- Source: Houston Association of Realtors
- Exclusions: None
This listing courtesy of Cassie Evans , Keller Williams Preferred
Monthly Payment
- Principal & Interest $
- Property Taxes $
- Home Insurance $
- VA Funding Fee $