9906 Cedardale Drive, Houston, TX 77055
- 3 beds |
- 3 baths |
- 2,095 sqft
 Rental
  Built in 1958
  8,398sqft lot
 2 car garage
  $2/sqft
  Listed 1 month ago
Property Description
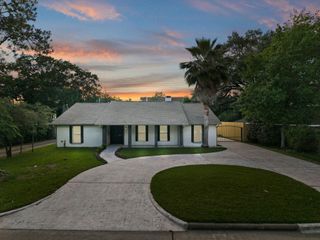
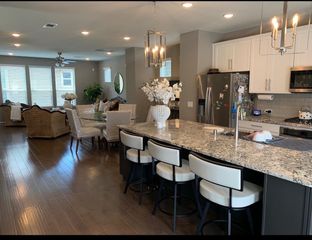
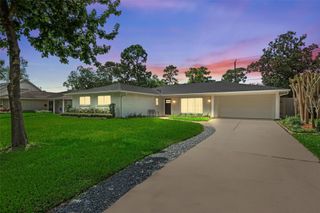
Totally renovated home with a guest suite above the garage! Beautiful fenced in yard with a pool! Gated wrought iron gate into drive! Great entry with beautiful wood windows in the dining area to left of entry! HUGE kitchen with extra large center island, abundant cabinets with some glass front! Large living area overlooking the sparkling pool! Extra large primary with sitting area, double sinks in primary bath surrounded by high end granite! Two additional bedrooms and nice uitlity room in house! Guest suite above garage includes bathroom and kitchenette! Air conditioned garage for extra workspace! Short drive to downtown Houston, Galleria! Near Memorial City Mall! Walking distance to elementary school!
- Listing Status:
- Active
- Date Added:
- July 13, 2026
- Data Last Updated:
- August 25, 2026 at 4:08AM
- Listing Office:
- Brenda Venable , An Independent Real Estate Broker : 832-419-2513
- Listing Agent:
- Brenda Venable : 1+832-419-2513
- MLS ID:
- 42808710
- Style: Traditional
- Pool: GuniteIn Ground
- Parking: DetachedAuto Garage Door OpenerAdditional Parking
- General: 1
- HOA Amenities: Pool
- Originating MLS: Houston Association of Realtors
- School District: 49 - Spring Branch
- County: Harris
- Zoning: LT 26 BLK 5 SPRING BRANCH WOODS SEC 10802190000026
- Fencing: Back YardFull
- Utilities: None
- Water: Public
- Sewer: Public Sewer
- Source: Houston Association of Realtors
This listing courtesy of Brenda Venable , Brenda Venable , An Independent Real Estate Broker
 New - 3 days ago