9909 Larston Street, Houston, TX 77055
- 4 beds |
- 5 baths |
- 5,118 sqft
 Single-Family Home
  Built in 2023
  8,398sqft lot
 2 car garage
  $292/sqft
  Listed 5 days ago
Property Description
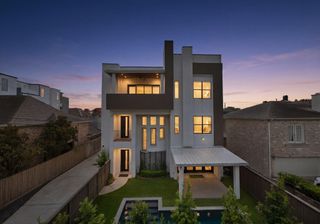
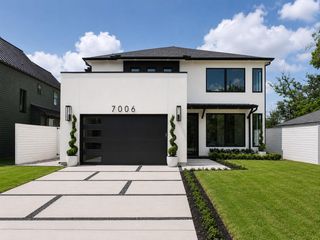
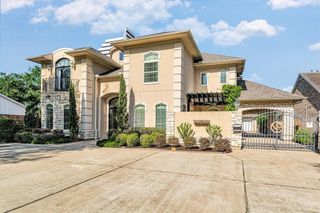
Experience modern luxury in this custom built Spring Branch home, where contemporary design meets understated sophistication! Stunning aluminum pivot front door welcomes you into the grand foyer w/floating staircase and 2 story windows. Open concept living at its finest w/glossy tiled floors leading to private study, spacious dining, and living room w/fireplace and built ins. Unparalleled kitchen highlights European cabinets, Dacor appliances including 48" 6 burner cook top, built in smart refrigerator, built in Thermador coffee maker, waterfall quartz island with seating, and walk in pantry! Two stunning primary suites, one downstairs w/covered patio and one upstairs w/balcony. Second floor also features 2 additional bedrooms and large game room w/wet bar. Backyard w/expansive covered patio and plenty of room for a pool! Home features elevator capable closet, 2 laundry rooms, wired for smart home system, aluminum garage door, mudroom, and sprinkler system. A true magazine worthy home!
- Listing Status:
- Active
- Date Added:
- July 8, 2026
- Data Last Updated:
- July 13, 2026 at 6:08AM
- Listing Office:
- Martha Turner Sotheby's International Realty : 713-520-1981
- Listing Agent:
- Kelley Austin : 1+832-978-0086
- MLS ID:
- 25295859
- General: BalconySprinkler System
- Style: Contemporary/Modern
- Parking: AttachedAdditional Parking
- Roofing: CompositionEnergy Star/Reflective Roof
- Windows: Insulated/Low-E windows
- General: Insulation - Blown FiberglassCement SidingStucco2Slab
- Originating MLS: Houston Association of Realtors
- School District: 49 - Spring Branch
- County: Harris
- Zoning: LT 6 BLK 7 SPRING BRANCH WOODS SEC 10802210000006
- Fencing: Back Yard
- Water: Public
- Sewer: Public Sewer
- Source: Houston Association of Realtors
This listing courtesy of Kelley Austin , Martha Turner Sotheby's International Realty
Monthly Payment
- Principal & Interest $
- Property Taxes $
- Home Insurance $
- VA Funding Fee $