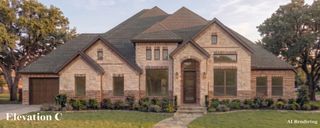
2038 Wilson Street, Howe, TX 75459
- 4 beds |
- 4 baths |
- 2,761 sqft
 Single-Family Home
  Built in 2026
  0.5acre lot
 4 car garage
  $217/sqft
  Listed 9 days ago
Property Description
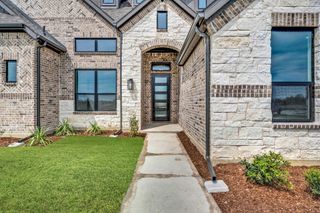
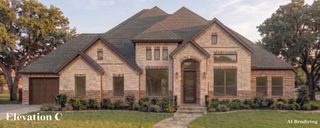
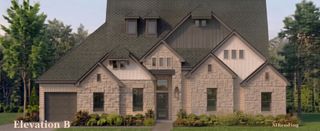
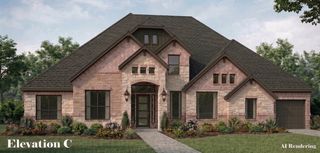
MLS# 21377777 - Built by Altura Homes - Nov 2026 completion! ~ The Isabella floor plan is a stunning single - story home offering 2,761 square feet of refined living space on a half acre lot. Featuring 4 bedrooms, 3.5 well - appointed bathrooms and 4 car garage. This floor plan is designed for modern comfort and convenience. The heart of the home is the expansive kitchen, boasting a large waterfall kitchen island, 42” cabinets with crown molding and a spacious nook that opens seamlessly to the living room—perfect for entertaining and family gatherings. Enjoy the luxury of a private primary bedroom and bathroom suite with a separate mud pan shower, free standing bath tub, dual vanities with quartz countertops and a custom closet tailored to your needs. Additional highlights include a versatile game room, a private study, and a 3 - car garage, a mud room and separate utility room with counterspace. Thoughtful upgrades such as vaulted ceilings, 8’ interior doors, tankless water heater, garage door openers, full gutters, and a sprinkler system are all included. This home combines elegance, functionality and comfort, making it the ideal retreat for your family. Welcome to your new sanctuary!
- Listing Status:
- Active
- Data Last Updated:
- October 14, 2026 at 1:20AM
- Listing Office:
- HomesUSA.com : 888-872-6006
- Listing Agent:
- Ben Caballero :
- Contact:
- 888-872-6006
- MLS ID:
- 21377777

- Style: TraditionalDetached
- Pool: None
- Parking: GarageGarage Door Opener
- Roofing: Composition
- General: BrickRockStone1Slab
- HOA Amenities: Maintenance Structure695.0Annually
- Originating MLS: NTR_NTREIS
- School District: Howe ISD
- County: Grayson
- Zoning: 2038 Wilson
- Fencing: None
- Utilities: Natural Gas AvailablePropaneSeptic AvailableSeparate MetersUnderground UtilitiesWater Available
- Sewer: Aerobic Septic
- Source: NTR_NTREIS
This listing courtesy of Ben Caballero , HomesUSA.com
Monthly Payment
- Principal & Interest $
- Property Taxes $
- Home Insurance $
- VA Funding Fee $


 New - 3 days ago