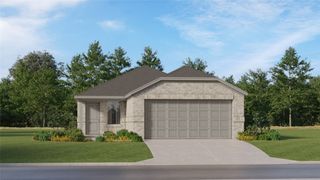
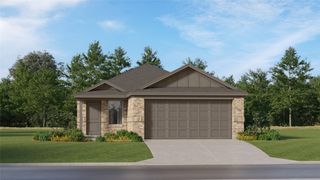
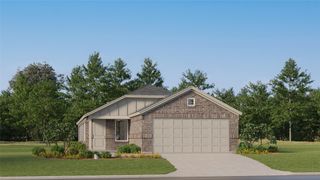
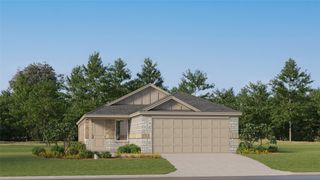
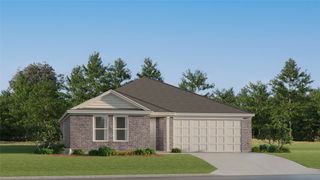
933 Calder Street, Howe, TX 75459
- 3 beds |
- 2 baths |
- 1,497 sqft
 Single-Family Home
  Built in 2000
  10,629sqft lot
 2 car garage
  $164/sqft
  Listed 4 days ago
Property Description
A welcoming entry opens to a bright interior with a spacious living area and large windows that bring in plenty of natural light. A floor-to-ceiling stone fireplace creates a cozy focal point, while laminate wood flooring adds warmth throughout the main living space! The kitchen features painted white cabinetry, a tall breakfast bar, and tile flooring that continues into the dining area. The vaulted ceiling adds an airy feel, while the comfortable layout keeps everyday living connected. The primary retreat offers generous proportions, tall ceilings, and large windows that let the daylight in. Secondary spaces provide flexibility for guests, a home office, hobbies, or other everyday needs. Outside, the large privacy-fenced backyard offers room for outdoor activities, gardening, or relaxing in the fresh air. A newer roof installed in 2017 adds an additional practical update. Charming and comfortable, this home is a rare find in Howe!
- Listing Status:
- Active
- Data Last Updated:
- October 13, 2026 at 3:20PM
- Listing Office:
- EXP REALTY : 888-519-7431
- Listing Agent:
- Brittany Stewart :
- Contact:
- 469-712-4888
- MLS ID:
- 21404954

- Style: TraditionalDetached
- Pool: None
- Parking: GarageGarage Door Opener
- Roofing: Composition
- General: BrickRockStone1Slab
- Originating MLS: NTR_NTREIS
- School District: Howe ISD
- County: Grayson
- Zoning: SOUTHERN HEIGHTS ADDN SEC 7LOT 31152855
- Utilities: Sewer AvailableWater AvailableCable Available
- Water: Public
- Sewer: Public Sewer
- Source: NTR_NTREIS
This listing courtesy of Brittany Stewart , EXP REALTY
Monthly Payment
- Principal & Interest $
- Property Taxes $
- Home Insurance $
- VA Funding Fee $

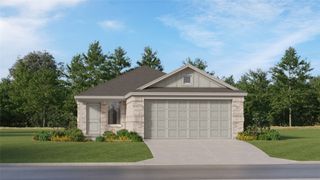
 New - 3 days ago