$315,990
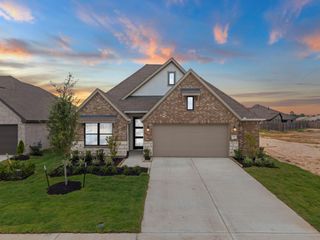
1218 Pavia Fields Drive, Huffman, TX 77336
- 4 beds |
- 3 baths |
- 2,504 sqft
 Single-Family Home
  Built in 2026
  —— sqft lot
  2 car garage
  $126/sqft
  Listed 6 months ago
Property Description
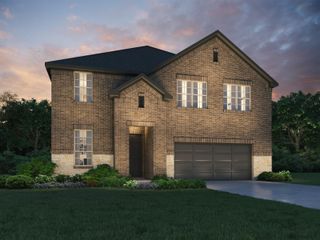
MLS# 45262845 - Built by Trophy Signature Homes - Ready Now! ~ The Trinity floor plan is a grand and adaptable design, offering expansive living across two impressive stories. With four comfortable bedrooms and three full baths, this home provides exceptional space and flexibility for every need. The intelligent layout creates a seamless flow between its thoughtfully designed areas. Whether it's the inviting common spaces or the private retreats, the Trinity offers a harmonious blend of style and function, ensuring a superior living experience.
- Listing Status:
- Pending
- Date Added:
- January 7, 2026
- Data Last Updated:
- July 6, 2026 at 3:08PM
- Listing Office:
- HomesUSA.com : 888-872-6006
- Listing Agent:
- Ben Caballero : 1+888-872-6006
- MLS ID:
- 45262845
- General: High Ceilings1 Bedroom Down - Not Primary BRPrimary Bed - 1st FloorWalk-In Closet(s)
- Rooms: EntryFamily RoomGameroom UpUtility Room
- Appliances: ENERGY STAR Qualified AppliancesWater HeaterDisposalGas OvenMicrowaveFree-Standing RangeGas RangeDishwasher
- Laundry: Electric Dryer HookupWasher Hookup
- Flooring: CarpetTileVinyl Plank
- A/C: Electric
- Heating: Natural Gas
- Fireplace: Fireplaces: 0
- Eco/Green Feature: ThermostatLightingHVAC
- General: Sprinkler System
- Style: Other
- Parking: Attached
- Roofing: Composition
- Windows: Insulated/Low-E windows
- General: BrickStone2Slab
- HOA Amenities: 900.0Annually
- Originating MLS: Houston Association of Realtors
- School District: 28 - Huffman
- County: Harris
- Zoning: 1218 Pavia Fields Drive
- Fencing: Back Yard
- Water: Public
- Sewer: Public Sewer
- Source: Houston Association of Realtors
This listing courtesy of Ben Caballero , HomesUSA.com
Monthly Payment
$Est. Payment
- Principal & Interest $
- Property Taxes $
- Home Insurance $
- VA Funding Fee $

 New - 3 days ago