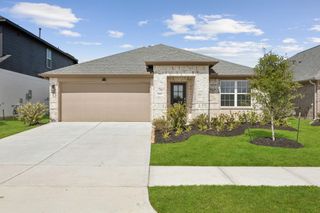
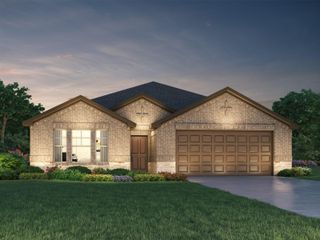
27322 Afton Way, Huffman, TX 77336
- 3 beds |
- 2 baths |
- 1,954 sqft
 Single-Family Home
  Built in 2002
  0.41acre lot
 2 car garage
  $194/sqft
  Listed 24 days ago
Property Description
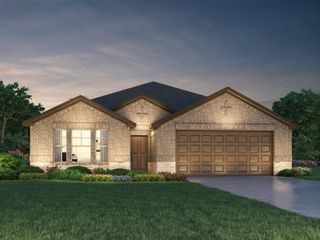
Nestled on nearly HALF AN ACRE backing to the golf course, this beautifully maintained SINGLE-STORY home offers peaceful pond and green space views with the charm of quiet country living. Featuring a comfortable 3-bedroom split floor plan, soaring ceilings, and an open-concept kitchen overlooking the spacious family room, this home was designed for both everyday living and entertaining. Use the formal dining as flex room for a home office, play room, and more! Large windows fill the home with natural light while showcasing the serene surroundings. The OVERSIZED GARAGE features a freshly EPOXIED FLOOR with plenty of space for vehicles, storage, and golf carts! NEW HVAC! Enjoy evening rides along the golf cart paths, small-town schools, and the nostalgic feel of neighborhood living where kids still play outside until dark. Conveniently located with easy access to Hwy 99, this home offers the perfect balance of privacy, community, and convenience.
- Listing Status:
- Active
- Date Added:
- June 12, 2026
- Data Last Updated:
- July 6, 2026 at 12:08PM
- Listing Office:
- Keller Williams Realty Northeast : 281-358-4545
- Listing Agent:
- Morgan Marley : 1+832-202-9027
- MLS ID:
- 63476091
- General: Back Green SpaceSide Yard
- Style: Ranch
- Parking: AttachedOversizedGarage Door OpenerDouble-Wide Driveway
- Roofing: Composition
- General: BrickWood Siding1Slab
- Road/Access: ConcreteCurbsGutters
- HOA Amenities: Golf Course258.0Annually
- Originating MLS: Houston Association of Realtors
- School District: 28 - Huffman
- County: Harris
- Zoning: LT 10 BLK 9 LOCHSHIRE SEC 11043180000010
- Water: PublicWater District
- Sewer: Public Sewer
- Source: Houston Association of Realtors
- Exclusions: None
This listing courtesy of Morgan Marley , Keller Williams Realty Northeast
Monthly Payment
- Principal & Interest $
- Property Taxes $
- Home Insurance $
- VA Funding Fee $