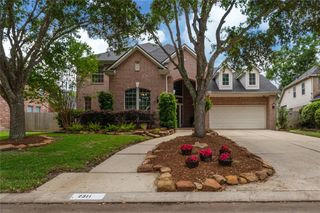
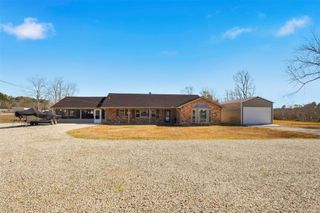
29910 Commons Superior Drive, Huffman, TX 77336
- 4 beds |
- 3 baths |
- 3,105 sqft
 Single-Family Home
  Built in 2003
  3.33acre lot
 4 car garage
  $225/sqft
  Listed 5 days ago
Property Description
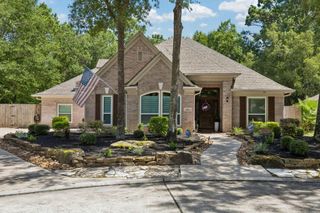
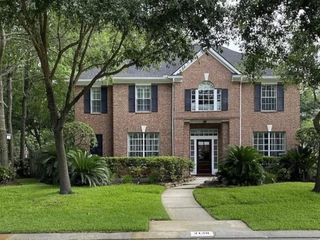
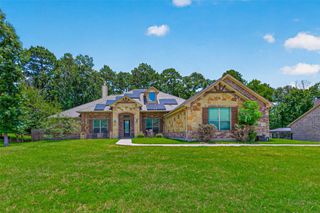
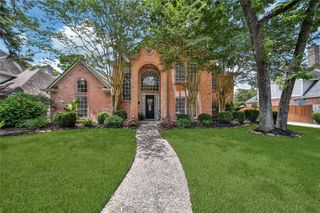
Charming custom-built home on 3.3 acres with pool. Formal living area with gleaming hardwood floors and fireplace. Formal dining room with wall of windows. Kitchen has an island, 5 burner gas stovetop and soft close drawers. Breakfast nook with great views of the pool area. Family room with fireplace and french doors that lead to the screened in patio/pool area. Primary bedroom is spacious with a fireplace and room for a sitting area. Primary bath has a large shower, soaking tub and 2 walk-in closets. One of the secondary bedrooms has its own private bathroom. Bedroom/craft room with an expanse of abundant built-ins. The screened in patio/pool is a great place to relax. There is an attached 4 car garage. The extra building is large enough for RV parking. The extra building has a workshop in back with a/c and electricity.
- Listing Status:
- Active
- Date Added:
- July 24, 2026
- Data Last Updated:
- July 29, 2026 at 7:06AM
- Listing Office:
- The Kidd Team : 281-389-4864
- Listing Agent:
- Karen Kidd : 1+281-636-2223
- MLS ID:
- 16411822
- Style: RanchTraditional
- Pool: HeatedIn Ground
- Parking: AttachedOversizedGarage Door OpenerWorkshop in Garage
- Roofing: Composition
- General: BrickWood Siding1Slab
- Road/Access: Asphalt
- HOA Amenities: Boat RampHorse TrailsPool1030.0Annually
- Originating MLS: Houston Association of Realtors
- School District: 28 - Huffman
- County: Harris
- Zoning: LTS 1 & 2 BLK 2 COMMONS OF LAKE HOUSTON SEC 71201810020001
- Water: Other Water/Sewer
- Sewer: Other Water/SewerSeptic Tank
- Source: Houston Association of Realtors
This listing courtesy of Karen Kidd , The Kidd Team
Monthly Payment
- Principal & Interest $
- Property Taxes $
- Home Insurance $
- VA Funding Fee $