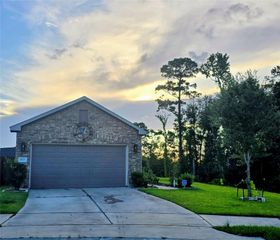
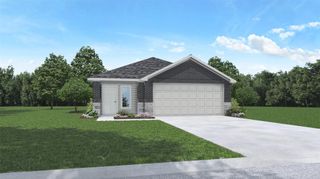
819 Fall Creek Drive, Huffman, TX 77336
- 3 beds |
- 2 baths |
- 1,538 sqft
 Single-Family Home
  Built in 1984
  0.25acre lot
 2 car garage
  $179/sqft
  Listed 9 hours ago
Property Description
This delightful 3 bed 2 bath residence is situated on a generous lot, offering an inviting setting that is ideal for families. It combines spacious living with thoughtful modern updates, creating a home that feels both comfortable and refined. Natural beauty surrounds the property, enhancing its warm and welcoming character. With an excellent balance of style and function, this residence is designed for everyday living and memorable gatherings. Highlights are airy spaces with marble floors,sizable family room with a brick fireplace,Built-in cabinets and vaulted ceiling with natural light,Updated kitchen with island, granite countertops and stainless steel appliances,Modernized bathrooms with granite counters and stylish sinks,secondary bedrooms with laminate wood floors. Neighborhood Lake and Boat access is a plus! Overall, this residence combines modern comfort, aesthetic appeal, and a prime location for family living, offering lasting value in a daily enjoyable setting.
- Listing Status:
- Active
- Date Added:
- July 15, 2026
- Data Last Updated:
- July 15, 2026 at 2:06PM
- Listing Office:
- JLA Realty : 713-489-8130
- Listing Agent:
- Becky Tyler : 1+832-657-4092
- MLS ID:
- 29124460
- General: Shed(s)
- Style: Traditional
- Parking: AttachedGarage Door OpenerDouble-Wide Driveway
- Roofing: Composition
- General: Insulation - Blown FiberglassBrickCement SidingWood Siding1Slab
- Road/Access: Concrete
- HOA Amenities: Boat DockBoat RampPicnic AreaPlaygroundPool300.0Annually
- Originating MLS: Houston Association of Realtors
- School District: 28 - Huffman
- County: Harris
- Zoning: LT 595 BLK 27 LAKEWOOD HEIGHTS SEC 3 R/P0904560000595
- Fencing: Back YardFull
- Water: PublicWater District
- Sewer: Public Sewer
- Source: Houston Association of Realtors
This listing courtesy of Becky Tyler , JLA Realty
Monthly Payment
- Principal & Interest $
- Property Taxes $
- Home Insurance $
- VA Funding Fee $

 New - 1 day ago