718 E 1st Street, Hughes Springs, TX 75656
- 2 beds |
- 2 baths |
- 1,866 sqft
 Single-Family Home
  Built in 1950
  0.46acre lot
 —— car garage
  $107/sqft
  Listed 1 month ago
Property Description
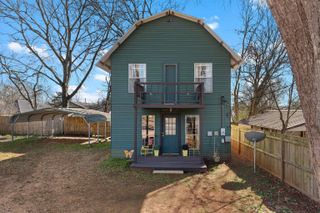
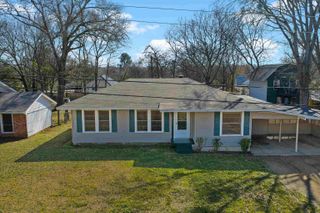
Adorable Updated Brick Home on 0.455 Acres – Full of Charm & Character! Check out this adorable 2-bedroom, 2-bath brick home offering over 1,860 square feet of beautifully updated living space on 0.455 acres. Bursting with charm and thoughtful renovations, this move-in-ready home features several updates, including flooring throughout, fresh paint, updated appliances, and numerous custom touches that make it truly one of a kind. Inside you will be greeted with an inviting living room showcasing beautiful wood ceilings, shiplap accents, and a cozy wood-burning fireplace—the perfect place to gather with family and friends. The home's charming arched doorway, decorative details, and timeless character create a welcoming atmosphere from the moment you enter. The spacious kitchen is designed for both everyday living and entertaining, featuring an abundance of custom cabinetry, bar seating, updated appliances—including the refrigerator, stove, and dishwasher—and plenty of workspace. The adjoining dining room is highlighted by an eye-catching exposed brick accent wall, giving the space a warm rustic feel while blending beautifully with the home's farmhouse charm. One of the home's standout features is the bright and spacious sunroom, filled with natural light and endless possibilities. This versatile space could easily serve as a third bedroom with built-in twin beds, guest room, home office, workout room, playroom, craft room, or second living area. The spacious primary suite offers a large closet with custom shelving and a beautifully designed farmhouse-inspired bathroom complete with a tub/shower combination, a custom-crafted hutch, and abundant built-in storage at the end of the shower wall, creating both charm and functionality. Additional interior features include a spacious laundry room with custom shelving, a convenient built-in hall bench, and an abundance of storage throughout the home. Step outside and enjoy everything this property has to offer. Relax on the charming covered front porch, accented by a beautiful decorative wall fountain, or entertain family and friends on the large covered back patio. With plenty of room for patio furniture, there's even space to create your dream outdoor kitchen, making this the perfect place for cookouts, football Saturdays, or peaceful evenings. The spacious backyard offers endless possibilities for a pool, garden, workshop, play area, or additional outdoor amenities. Additional improvements include gutters, a 12x20 metal storage building, a 20x25 carport, and a large yard with room to grow. If you've been searching for a home that offers character, charm, thoughtful updates, and incredible outdoor living space, this one checks all the boxes. Don't miss your opportunity to make this beautiful property your next home—schedule your private showing today!
- Listing Status:
- Active
- Date Added:
- June 29, 2026
- Data Last Updated:
- July 30, 2026 at 12:56AM
- Listing Office:
- Texas Real Estate Executives : 903-680-4663
- Listing Agent:
- Bree Shimpock : 903-563-2667
- MLS ID:
- 20264623
- General: Patio CoveredWorkshopPorchSecurity LightingGutter(s)
- Style: Traditional
- Other Structures: Work Shop
- Pool: None
- Parking: DetachedParking spaces: 2
- General: Brick Veneer1 StoryPier And Beam
- Road/Access: City/Town Road
- School District: HSISD
- County: Cass
- Zoning: T TOBY ABST 1194 TR 120 .455 AC11635
- Fencing: None
- Utilities: High Speed Internet AvailCable AvailableCOOP Electric
- Water: Public WaterPublic Sewer
- Sewer: Public WaterPublic Sewer
This listing courtesy of Bree Shimpock , Texas Real Estate Executives
Monthly Payment
- Principal & Interest $
- Property Taxes $
- Home Insurance $
- VA Funding Fee $