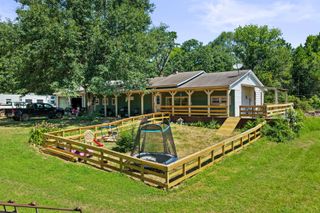
812 E 1st, Hughes Springs, TX 75656
- 3 beds |
- 3 baths |
- 2,345 sqft
 Single-Family Home
  Built in 1959
  1.42acre lot
 —— car garage
  $125/sqft
  Listed 7 months ago
Property Description
Charming Fully Remodeled 3-Bedroom Home on Over an Acre Near Downtown Welcome to this beautifully remodeled 3-bedroom, 2.5-bath single-family home offering the perfect blend of modern comfort and country charm. Nestled on over an acre of land, this property provides endless possibilities—grow your dream garden, build a workshop, or simply enjoy the open space and privacy. Inside, you'll find a thoughtfully updated interior featuring stylish finishes, a spacious floor plan, and abundant natural light throughout. The fully remodeled kitchen and bathrooms offer contemporary touches, while the large living areas make entertaining a breeze. Located just minutes from schools and downtown, this home offers both convenience and tranquility—ideal for families, professionals, or anyone looking to enjoy more space without sacrificing access to city amenities. Don’t miss your chance to own this move-in-ready gem with room to grow!
- Listing Status:
- Active
- Data Last Updated:
- July 30, 2026 at 6:22AM
- Listing Office:
- Exit Realty Pro : 903-567-7777
- Listing Agent:
- Meagan Vann :
- MLS ID:
- 21133748

- General: Storage
- Style: Detached
- Pool: None
- Parking: Concrete
- Roofing: Composition
- General: 1Pillar/Post/PierSlab
- Originating MLS: NTR
- School District: Hughes Springs ISD
- County: Cass
- Zoning: T TOBY ABST 1194 TR 68 1.42 AC11615
- Utilities: Electricity AvailableSewer AvailableWater Available
- Water: Public
- Sewer: Public Sewer
- Source: NTR
- Exclusions: Personal belongings
This listing courtesy of Meagan Vann , Exit Realty Pro
Monthly Payment
- Principal & Interest $
- Property Taxes $
- Home Insurance $
- VA Funding Fee $