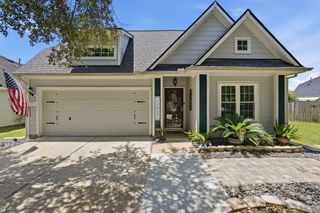
$239,900
11115 Kentington Oak Drive, Humble, TX 77396
- 3 beds |
- 2 baths |
- 1,576 sqft
 Single-Family Home
  Built in 1997
  6,299sqft lot
 2 car garage
  $152/sqft
  Listed 4 days ago
Property Description
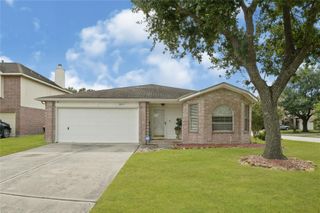
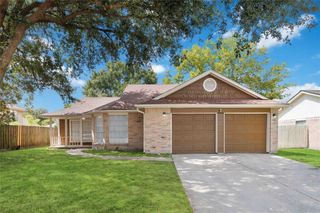
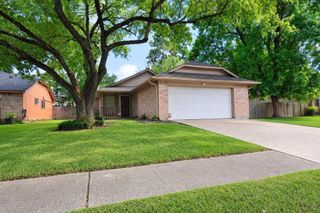
Charming 3-bedroom, 2-bath home featuring a brand-new roof, 2024 A/C, new garage door and opener, updated plumbing, fresh interior and exterior paint, and new window shades throughout. The versatile front room can serve as a formal dining room, home office, or additional living area. The open family room features laminate flooring and flows into the breakfast room and kitchen, complete with a new dishwasher and disposal. Stainless-steel refrigerator stays. All bedrooms include ceiling fans and window coverings. Enjoy the spacious, fully fenced backyard with a patio—perfect for relaxing or entertaining. Less than one mile from community pool and playground.
- Listing Status:
- Active
- Date Added:
- August 20, 2026
- Data Last Updated:
- August 24, 2026 at 11:08PM
- Listing Office:
- Red Door Realty & Associates : 281-852-3667
- Listing Agent:
- Tammy Theriot : 1+832-527-2450
- MLS ID:
- 35623120
- General: Sprinkler System
- Style: Traditional
- Parking: Attached
- Roofing: Composition
- General: BrickWood Siding1Slab
- Road/Access: Concrete
- HOA Amenities: 350.0Annually
- Originating MLS: Houston Association of Realtors
- School District: 29 - Humble
- County: Harris
- Zoning: LT 22 BLK 9 TIMBERHILLS SEC 11139740090022
- Fencing: Back Yard
- Water: PublicWater District
- Sewer: Public Sewer
- Source: Houston Association of Realtors
This listing courtesy of Tammy Theriot , Red Door Realty & Associates
Monthly Payment
$Est. Payment
- Principal & Interest $
- Property Taxes $
- Home Insurance $
- VA Funding Fee $

 New - 18 hours ago