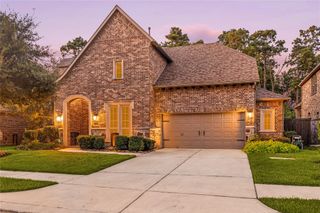
16810 Shortleaf Timber Drive, Humble, TX 77346
- 5 beds |
- 5 baths |
- 3,844 sqft
 Single-Family Home
  Built in 2021
  0.29acre lot
 3 car garage
  $183/sqft
  Listed 2 months ago
Property Description
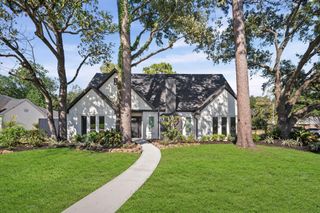
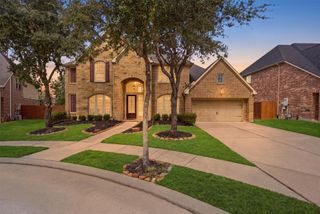
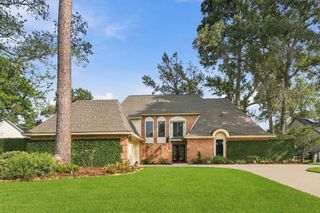
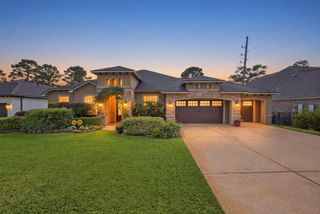
With It's Stunning Signature Staircase and Rotunda, This Westin Beauty Features 5 Bedrooms, Each With Private Access To A Bathroom. Upon Entering Your Eyes Are Drawn To The Vaulted Ceilings and Wall of Windows Framed By Custom Drapery. Private Study With Tray Ceiling Just Off The Entry. Extremely Versatile Floorplan For Families, With A Second Bedroom On The First Floor, Also With It's Own Private Bathroom. The Kitchen Has Been Thoughtfully Planned Out With Extra Cabinetry Added In The Island To Maximize Storage Space. The Primary Bedroom Is Located Just Off The Living Room. Beautiful Finishes Throughout The Primary Bathroom With 2 Generous Sized Closets, One Having Direct Access To The Laundry Room. Upstairs You'll Find A Second Family Room/Gameroom, Media Room and Three Secondary Bedrooms With Two Full Baths. The Sellers Have Added An Outdoor Covered Patio and Kitchen Area. With An Oversized Lot, This Home Truly Has Space For Everyone Both Indoors and Out. This Home Is A Must See!
- Listing Status:
- Active
- Date Added:
- August 13, 2026
- Data Last Updated:
- October 13, 2026 at 11:07PM
- Listing Office:
- Jane Byrd Properties International LLC : 713-489-9897
- Listing Agent:
- Kristy Phillips : 1+713-614-8790
- MLS ID:
- 77453582
- General: Outdoor KitchenSprinkler System
- Style: Traditional
- Parking: AttachedGarage Door Opener
- Roofing: Composition
- Windows: Insulated/Low-E windowsWindow Coverings
- General: BrickCement Siding2Slab
- Road/Access: ConcreteCurbs
- HOA Amenities: ClubhouseFitness CenterJogging PathParkPicnic AreaPlaygroundPoolSplash PadStocked PondTrail(s)297.0Quarterly
- Originating MLS: Houston Association of Realtors
- School District: 29 - Humble
- County: Harris
- Zoning: LT 6 BLK 3 GROVES SEC 291501980030006
- Fencing: Back YardFull
- Water: Water District
- Source: Houston Association of Realtors
This listing courtesy of Kristy Phillips , Jane Byrd Properties International LLC
Monthly Payment
- Principal & Interest $
- Property Taxes $
- Home Insurance $
- VA Funding Fee $

 New - 19 hours ago