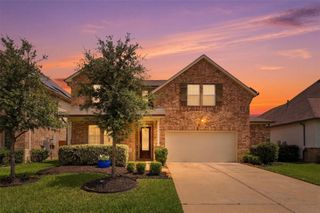
19619 Pine Cluster Lane, Humble, TX 77346
- 4 beds |
- 4 baths |
- 2,379 sqft
 Single-Family Home
  Built in 1983
  7,701sqft lot
 2 car garage
  $137/sqft
  Listed 6 days ago
Property Description
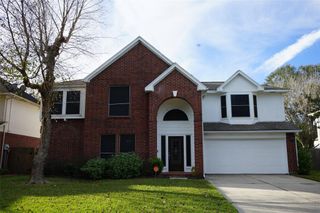
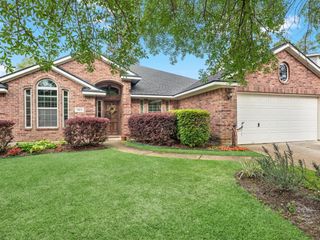
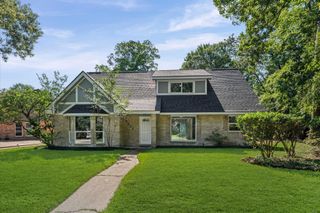
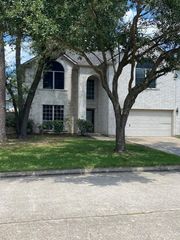
This wonderful 4 BR, 3.5 BA home offers a split floor plan on a great corner lot with a huge game room and bathroom upstairs. Upon entering, you have a large living area and dining room with easy flow into kitchen that offers granite counter tops, Thermador 5 burner gas cooktop, recessed can lights, SS refrigerator and custom built coffee bar. New LVT 22 mm flooring and fresh paint. Whole house was re-plumbed with pex. 5 year old roof. New double pane windows throughout. Smart switches and Nest thermostats throughout. Den offers a wood burning fireplace and custom wet bar with lots of storage and wine frig. Whole house filtration system R/O, solar panels, sprinkler system, whole house Generator and large shed in the back yard. Home even comes with your own lemon-lime tree! Home has Never Flooded.
- Listing Status:
- Active
- Date Added:
- July 23, 2026
- Data Last Updated:
- July 29, 2026 at 7:06AM
- Listing Office:
- Red Door Realty & Associates : 281-852-3667
- Listing Agent:
- Tammy Theriot : 1+832-527-2450
- MLS ID:
- 43809682
- General: Sprinkler SystemShed(s)
- Style: Traditional
- Parking: AttachedGarage Door OpenerDouble-Wide Driveway
- Roofing: Composition
- Windows: Solar ScreensWindow Coverings
- General: Spray Foam InsulationBrickWood Siding1Slab
- Road/Access: CurbsGutters
- HOA Amenities: ClubhousePool650.0Annually
- Originating MLS: Houston Association of Realtors
- School District: 29 - Humble
- County: Harris
- Zoning: LT 4 BLK 4 PINES OF ATASCOCITA SEC 21143770040004
- Fencing: Back Yard
- Water: PublicWater District
- Sewer: Public Sewer
- Source: Houston Association of Realtors
This listing courtesy of Tammy Theriot , Red Door Realty & Associates
Monthly Payment
- Principal & Interest $
- Property Taxes $
- Home Insurance $
- VA Funding Fee $

 New - 1 day ago