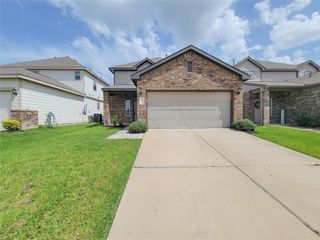
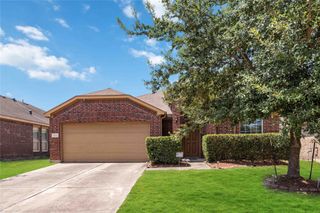
20927 Roxette Court, Humble, TX 77338
- 3 beds |
- 3 baths |
- 2,179 sqft
 Single-Family Home
  Built in 2006
  5,288sqft lot
 2 car garage
  $108/sqft
  Listed 2 days ago
Property Description
Welcome to 20927 Roxette Court in Kenswick Glen, a freshly painted 3-bedroom, 2.5-bath home with plenty of flexible living spaces to make your own. High ceilings add to the open feel of the living room, while the kitchen features granite countertops, a center island, breakfast area, and easy connection to the main living spaces. A separate dining room provides additional space for meals, entertaining, or everyday use. Upstairs, the primary suite includes a private bath and spacious walk-in closet, while a gameroom adds valuable flexibility for a second living area, playroom, workout space, or more. Outside, a covered patio extends into a spacious backyard with room to relax, grill, and enjoy the outdoors. Convenient access to I-69 puts shopping, dining, schools, and everyday destinations within easy reach, while neighborhood recreational amenities add even more to enjoy close to home. Schedule your private showing today!
- Listing Status:
- Active
- Date Added:
- August 26, 2026
- Data Last Updated:
- August 28, 2026 at 7:06AM
- Listing Office:
- Compass RE Texas, LLC - West Houston : 281-751-3130
- Listing Agent:
- Jamie McMartin : 1+281-843-8702
- MLS ID:
- 71090168
- Style: Traditional
- Parking: AttachedGarage Door Opener
- Roofing: Composition
- Windows: Window Coverings
- General: BrickCement Siding2Slab
- HOA Amenities: 375.0Annually
- Originating MLS: Houston Association of Realtors
- School District: 1 - Aldine
- County: Harris
- Zoning: LT 21 BLK 2 KENSWICK GLEN1250660020021
- Fencing: Back Yard
- Water: Water District
- Source: Houston Association of Realtors
This listing courtesy of Jamie McMartin , Compass RE Texas, LLC - West Houston
Monthly Payment
- Principal & Interest $
- Property Taxes $
- Home Insurance $
- VA Funding Fee $

 New - 1 day ago