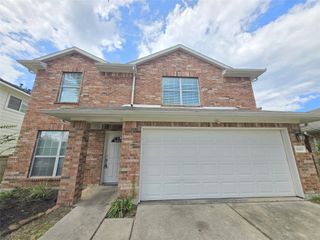
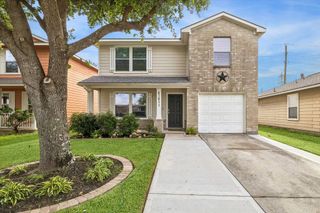
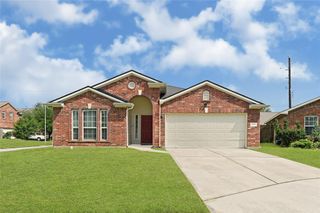
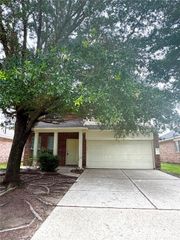
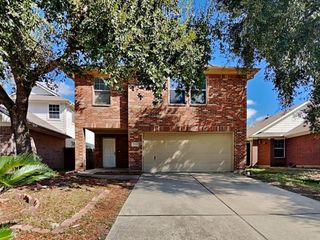
21014 Arcata Forest Trail, Humble, TX 77338
- 4 beds |
- 3 baths |
- 2,260 sqft
 Rental
  Built in 2024
  4,600sqft lot
 2 car garage
  $1/sqft
  Listed 2 days ago
Property Description
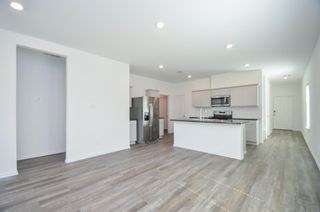
Lease This Beautiful Like-New Lennar Home. Located in the family-friendly Flagstone Community — this stunning 2-story brick and Hardie plank home, built in 2024, combines modern style and comfort with 4 spacious bedrooms, 2.5 bathrooms, and a well-designed layout. Featuring an open-concept design with stylish finishes throughout, creating an inviting space for both everyday living and entertaining. Step inside an expansive living room that flows seamlessly into the kitchen and dining area, complete with quartz countertops, updated appliances and ample cabinet space. Upstairs, the private owner’s suite offers a relaxing retreat with an ensuite bathroom and walk-in closet, while three additional bedrooms provide flexibility for family, guests or a home office setup. Situated in a prime Humble location with convenient access to parks, green space, shopping, dining, and major roadways, this move-in ready home offers an exceptional lease opportunity. Call today to schedule a tour.
- Listing Status:
- Active
- Date Added:
- May 26, 2026
- Data Last Updated:
- May 28, 2026 at 7:06PM
- Listing Office:
- Keller Williams Realty Southwest : 281-265-0000
- Listing Agent:
- Cathy Stubbs : 1+281-967-6149
- MLS ID:
- 45634322
- General: Sprinkler System
- Style: Traditional
- Parking: AttachedAuto Garage Door OpenerGarage Door OpenerDouble-Wide Driveway
- General: 2
- Road/Access: ConcreteCurbsGutters
- HOA Amenities: ParkPicnic AreaPlaygroundPondPoolTrail(s)
- Originating MLS: Houston Association of Realtors
- School District: 1 - Aldine
- County: Harris
- Zoning: LT 12 BLK 7 FLAGSTONE SEC 21471990070012
- Fencing: Back Yard
- Water: Public
- Sewer: Public Sewer
- Source: Houston Association of Realtors
This listing courtesy of Cathy Stubbs , Keller Williams Realty Southwest
 New - 1 day ago