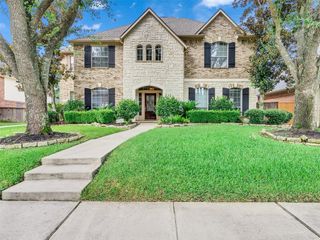
4318 Long Climb Canyon, Humble, TX 77396
- 4 beds |
- 4 baths |
- 3,400 sqft
 Single-Family Home
  Built in 2014
  9,518sqft lot
 3 car garage
  $156/sqft
  Listed 2 days ago
Property Description
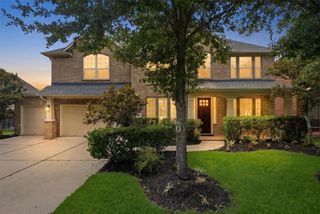
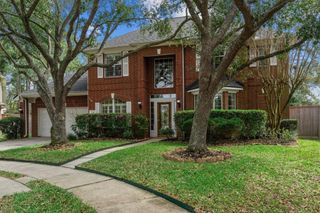
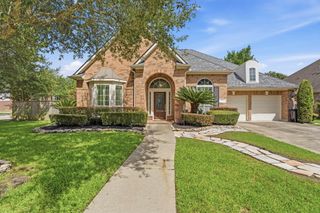
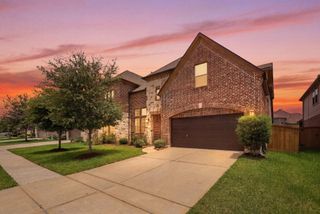
This beautifully updated 4-bedroom, 3.5-bath Westin home offers a thoughtfully designed floor plan featuring a private downstairs primary suite, dedicated home office, formal dining room, breakfast area, spacious game room, media room, and a split guest bedroom for added privacy. Stunning chef's kitchen, complete with premium Dacor stainless steel appliances, double Thermador refrigerator columns, a 6-burner gas range with griddle and double ovens, pot filler, farmhouse sink, custom vent hood, and an impressive quartz waterfall island. The family room is filled with natural light through floor-to-ceiling windows, complemented by custom dark shades that reduce glare while maintaining a bright, inviting atmosphere. Step outside to your own backyard retreat featuring a sparkling oversized pool, irrigation system, and plenty of space to relax. This exceptional home blends timeless design, luxury finishes, and functional living in one of Humble's most desirable gated communities.
- Listing Status:
- Active
- Date Added:
- July 20, 2026
- Data Last Updated:
- July 22, 2026 at 6:06AM
- Listing Office:
- Neuheim Real Estate Co. LLC : 832-228-0882
- Listing Agent:
- Naila Duran : 1+832-228-0882
- MLS ID:
- 39250068
- General: Side YardSprinkler SystemShed(s)Spa/Hot TubPrivate
- Style: Traditional
- Pool: HeatedIn GroundPool With Hot Tub Attached
- Parking: AttachedAdditional ParkingGarage Door OpenerExtra Driveway
- Roofing: Composition
- Windows: Insulated/Low-E windowsWindow Coverings
- General: BrickOtherStone2Slab
- Road/Access: Concrete
- HOA Amenities: Basketball CourtClubhouseControlled AccessFitness CenterJogging PathParkParty RoomPlaygroundPoolSecuritySplash PadSport CourtTennis Court(s)Trail(s)1200.0Annually
- Originating MLS: Houston Association of Realtors
- School District: 29 - Humble
- County: Harris
- Zoning: LT 46 BLK 1 CANYON GATE AT PARK LAKES SEC 91303460010046
- Fencing: Back Yard
- Water: Water District
- Source: Houston Association of Realtors
- Exclusions: Indoor & Outdoor Furniture
This listing courtesy of Naila Duran , Neuheim Real Estate Co. LLC
Monthly Payment
- Principal & Interest $
- Property Taxes $
- Home Insurance $
- VA Funding Fee $

 New - 1 day ago