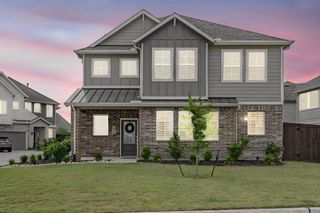
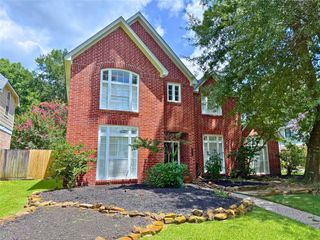
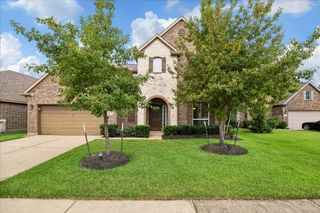
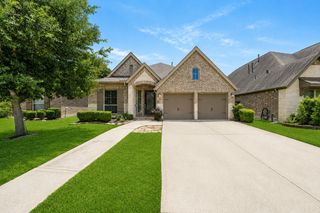
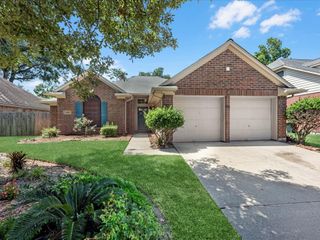
6907 Harvest Glen Drive, Humble, TX 77346
- 4 beds |
- 3 baths |
- 2,435 sqft
 Single-Family Home
  Built in 1996
  0.28acre lot
 2 car garage
  $172/sqft
  Listed 1 month ago
Property Description
Expertly remodeled with exceptional attention to detail, this stunning home blends timeless elegance with modern luxury. Soaring ceilings, rich hardwood floors, custom stone accents, designer chandeliers, and upscale lighting create a sophisticated atmosphere throughout. The flexible floor plan offers versatile living spaces to fit a variety of lifestyles. The chef-inspired kitchen features an oversized island, granite countertops, custom cabinetry, double ovens, a 6-burner gas cooktop, and premium KitchenAid stainless steel appliances. The luxurious primary suite showcases wood-beam ceilings, a stone fireplace, and a spa-like bath with a travertine walk-in shower and dual vanities. Enjoy the private backyard retreat complete with a covered patio, heated pool and spa, lush landscaping, and a multi-zone sprinkler system. Additional updates include an epoxy-coated garage floor, roof replaced in 2021, and a new furnace installed this winter.
- Listing Status:
- Active
- Date Added:
- May 28, 2026
- Data Last Updated:
- July 6, 2026 at 10:07PM
- Listing Office:
- Redfin Corporation : 832-648-1671
- Listing Agent:
- Ashley Vasquez : 1+832-877-1088
- MLS ID:
- 7080170
- General: Sprinkler System
- Style: Traditional
- Pool: HeatedIn GroundPool With Hot Tub Attached
- Parking: AttachedGarage Door Opener
- Roofing: Composition
- Windows: Window Coverings
- General: Brick1Slab
- Road/Access: ConcreteCurbs
- HOA Amenities: Pickleball CourtPoolTennis Court(s)625.0Annually
- Originating MLS: Houston Association of Realtors
- School District: 29 - Humble
- County: Harris
- Zoning: LT 23 BLK 33 PINEHURST OF ATASCOCITA 8 AMND1163810330023
- Fencing: Back Yard
- Water: PublicWater District
- Sewer: Public Sewer
- Source: Houston Association of Realtors
This listing courtesy of Ashley Vasquez , Redfin Corporation
Monthly Payment
- Principal & Interest $
- Property Taxes $
- Home Insurance $
- VA Funding Fee $

 New - 17 hours ago