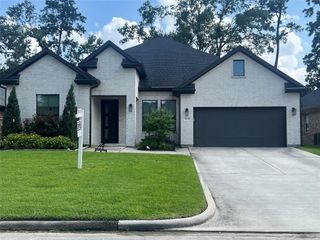
8210 Magnolia Glen Drive, Humble, TX 77346
- 3 beds |
- 2 baths |
- 2,937 sqft
 Single-Family Home
  Built in 1975
  0.39acre lot
 2 car garage
  $177/sqft
  Listed 3 days ago
Property Description
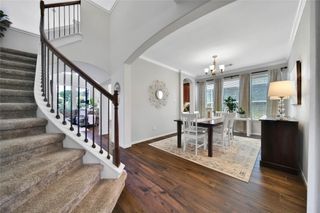
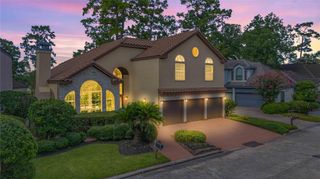
Gorgeous WATERFRONT home w/breathtaking views. Beautifully UPDATED & meticulously cared for. High ceilings, lots of natural light, open & airy! Custom built-ins throughout. Generously sized primary suite offers a relaxing Retreat, including a flex space, providing even more options for a 2nd home office or playroom (currently a nursery) & balcony w/views. Completely remodeled gourmet kitchen featuring beautiful quartz countertops, stainless appliances, updated cabinetry, stylish finishes & abundant workspace. Expansive living & dining areas are filled w/natural light & showcase the home’s inviting floor plan. Executive study is enhanced w/beautiful wood-beamed ceilings & elegant french doors. Large secondary bedrooms provide flexibility for family and guests w/plenty of closet space. Step outside to enjoy the spectacular waterfront backyard, huge multi-level patio deck where you can relax, entertain or simply take in the tranquil views from your own private oasis. Must See!!!
- Listing Status:
- Active
- Date Added:
- July 9, 2026
- Data Last Updated:
- July 12, 2026 at 1:06PM
- Listing Office:
- RE/MAX Universal : 281-358-8888
- Listing Agent:
- Suzanne Noonan Murphy : 1+281-610-7308
- MLS ID:
- 89469111
- General: Back Green SpaceSprinkler System
- Style: Contemporary/ModernTraditional
- Parking: AttachedGarage Door Opener
- Roofing: Composition
- Windows: Insulated/Low-E windows
- General: BrickStuccoWood Siding2Slab
- Road/Access: Concrete
- HOA Amenities: 654.0Annually
- Originating MLS: Houston Association of Realtors
- School District: 29 - Humble
- County: Harris
- Zoning: LT 3 BLK 5 ATASCOCITA SHORES SEC 21064830000003
- View: LakeWater View
- Water: Water District
- Source: Houston Association of Realtors
- Exclusions: See Agent
This listing courtesy of Suzanne Noonan Murphy , RE/MAX Universal
Monthly Payment
- Principal & Interest $
- Property Taxes $
- Home Insurance $
- VA Funding Fee $

 New - 1 day ago