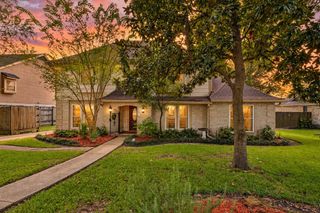
8223 Malardcrest Drive, Humble, TX 77346
- 4 beds |
- 4 baths |
- 3,326 sqft
 Single-Family Home
  Built in 1996
  7,436sqft lot
 3 car garage
  $120/sqft
  Listed 14 days ago
Property Description
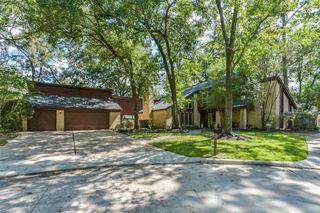
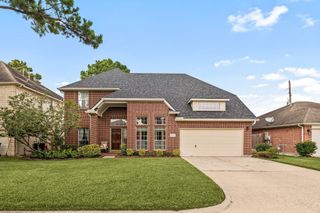
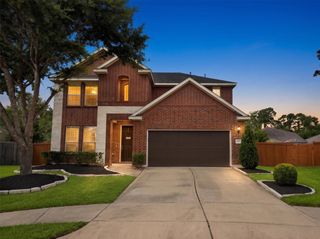
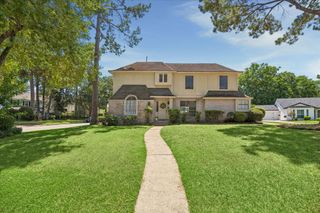
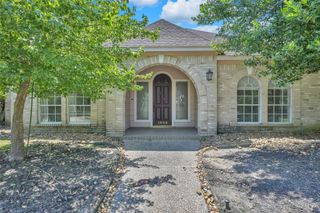
Set against a backdrop of pond views & the 11th green, this expansive single-story home brings space, scenery, & thoughtful updates together. Spanning 3,326 sq ft, its open/split floor plan offers 4 BR, 3.5 BA, & a 3-car tandem GA w/an attached carriage extension. Most secondary bedrooms are en suite giving everyone privacy. Updated chef's island kitchen pairs quartz countertops w/generous prep space, while the refreshed primary BA also w/quartz counters creates a comfortable daily retreat. Wood-plank tile & tile runs through the living areas, joined by elevated ceilings, extensive built-ins, plantation shutters, crown molding, a gas fireplace, ample storage, & new zero-grid windows. Outside, mature landscaping frames a 33-by-10-ft covered patio with two ceiling fans. It is an easy place to unwind while golfers take on the green & the pond completes the view. Major improvements include a 2025 roof, Trane heating & ACs installed in 2026, & a whole-home Generac generator added in 2024.
- Listing Status:
- Active
- Date Added:
- September 29, 2026
- Data Last Updated:
- October 13, 2026 at 7:07AM
- Listing Office:
- RE/MAX Universal : 281-358-8888
- Listing Agent:
- Reuben Vela : 1+281-546-1313
- MLS ID:
- 58376908
- General: Side YardSprinkler System
- Style: Traditional
- Parking: AttachedTandemGarage Door OpenerDouble-Wide DrivewayGolf Cart GarageAttached Carport
- Roofing: Composition
- Windows: Insulated/Low-E windowsWindow Coverings
- General: BrickCement SidingWood Siding1Slab
- HOA Amenities: Boat DockBoat RampClubhouseDog ParkFitness CenterJogging PathPaid PatrolPickleball CourtPlaygroundPoolTennis Court(s)465.0Annually
- Originating MLS: Houston Association of Realtors
- School District: 29 - Humble
- County: Harris
- Zoning: LT 81 BLK 31 SPORTSMAN VILLAGE AMEND WALDEN ON LAKE HOUSTON1155670310081
- Fencing: Partial
- Water: Water District
- Source: Houston Association of Realtors
This listing courtesy of Reuben Vela , RE/MAX Universal
Monthly Payment
- Principal & Interest $
- Property Taxes $
- Home Insurance $
- VA Funding Fee $

 New - 2 days ago