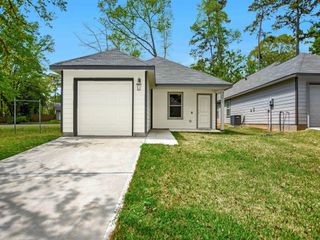
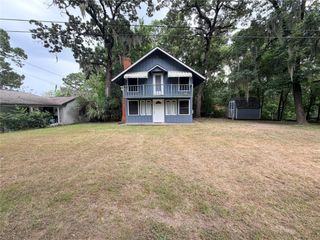
10 Oakwood Drive, Huntsville, TX 77320
- 3 beds |
- 2 baths |
- 1,344 sqft
 Single-Family Home
  Built in 2025
  1acre lot
 —— car garage
  $134/sqft
  Listed 29 days ago
Property Description
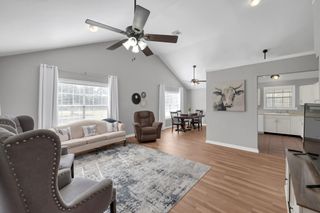
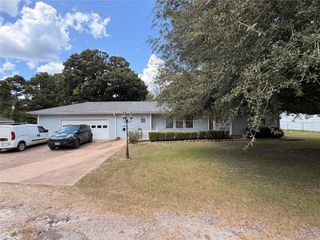
Enjoy the perfect blend of modern comfort and peaceful country living in this one-owner, 2026 Oak Creek manufactured home situated on a partially cleared one-acre lot. Designed with an open-concept floor plan, this 3-bedroom, 2-bath home features a spacious kitchen with a large center island, ideal for gathering with family and friends. The split-bedroom layout offers privacy, while walk-in closets in every bedroom provide plenty of storage. The home also includes all kitchen appliances, plus the washer, dryer, and refrigerator, making it truly move-in ready. Additional features include double-pane windows, central A/C, an aerobic septic system, a brand-new back deck, and a fully fenced backyard—perfect for relaxing, entertaining, or enjoying your pets! If you're looking for the tranquility of country living without sacrificing modern conveniences, this beautifully maintained home is ready to welcome its next owner.
- Listing Status:
- Active
- Date Added:
- July 29, 2026
- Data Last Updated:
- August 27, 2026 at 7:08AM
- Listing Office:
- Corcoran Genesis : 281-367-4000
- Listing Agent:
- Tracy Halverson : 1+713-502-5866
- MLS ID:
- 57031668
- Style: Traditional
- Parking: No Garage
- Roofing: Composition
- Windows: Window Coverings
- General: Cement Siding1Block & Beam
- Road/Access: Asphalt
- Originating MLS: Houston Association of Realtors
- School District: 101 - Coldspring-Oakhurst Consolidated
- County: San Jacinto
- Zoning: OAKWOOD VILLAGELOT 3ACRES 1.00274992
- Fencing: Back YardFull
- Water: Public
- Sewer: Aerobic Septic
- Source: Houston Association of Realtors
This listing courtesy of Tracy Halverson , Corcoran Genesis
Monthly Payment
- Principal & Interest $
- Property Taxes $
- Home Insurance $
- VA Funding Fee $