105 Wood Forest Lane, Huntsville, TX 77340
- 4 beds |
- 3 baths |
- 3,075 sqft
 Single-Family Home
  Built in 2026
  1.67acre lot
 2 car garage
  $224/sqft
  Listed 8 days ago
Property Description
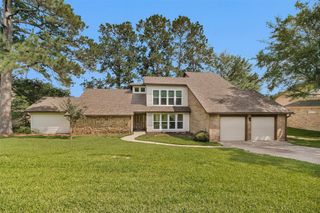
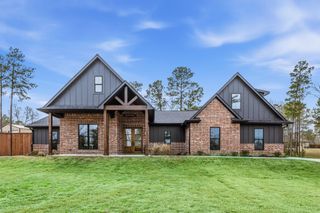
Welcome to Westridge an acreage community in Huntsville TX. This new 3075 SF 4 bedroom construction is starting the beginning of July so now is the time to meet the builder to make choices. Extra large kitchen and larger primary bath and bedroom with a huge closet and custom cabinets and drawers. Primary bath has a spacious walk in shower and has a separate jacuzzi tub. This kitchen has many custom cabinets for lots of storage with a large island over looking the majestic living area. The flooring is all wood look tile. There is a large covered back patio which would be a great outdoor entertainment area. The builder is including propane so a gas stove and gas connections on the back porch and the wood burning fireplace has a gas connection too. All pictures are of similar homes but the floor plan is available in the attachments. Great location that is close to the University, downtown and easy access to 1-45.
- Listing Status:
- Active
- Date Added:
- June 28, 2026
- Data Last Updated:
- July 6, 2026 at 6:06PM
- Listing Office:
- Howard Home Realty : 713-775-4661
- Listing Agent:
- Lindsay Howard : 1+713-775-4661
- MLS ID:
- 68311576
- General: Sprinkler System
- Style: RanchTraditional
- Parking: AttachedOversizedGarage Door OpenerBoatDouble-Wide DrivewayRV Access/Parking
- Roofing: Composition
- Windows: Insulated/Low-E windows
- General: Batts InsulationInsulation - Blown FiberglassBrickStone1Slab
- Road/Access: Asphalt
- HOA Amenities: 150.0Annually
- Originating MLS: Houston Association of Realtors
- School District: 64 - Huntsville
- County: Walker
- Zoning: WESTRIDGE - SEC 3BLOCK 8LOT 3ACRES 1.6738611
- Water: Public
- Sewer: Public Sewer
- Source: Houston Association of Realtors
This listing courtesy of Lindsay Howard , Howard Home Realty
Monthly Payment
- Principal & Interest $
- Property Taxes $
- Home Insurance $
- VA Funding Fee $