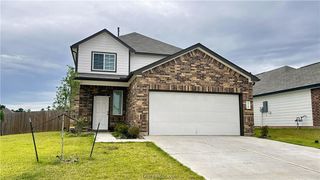
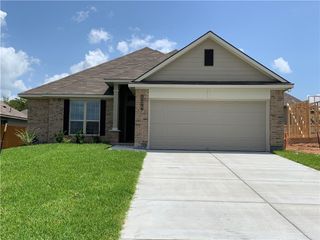
1112 Holly Springs, Huntsville, TX 77320
- 3 beds |
- 2 baths |
- 1,765 sqft
 Single-Family Home
  Built in 2025
  10,454sqft lot
 2 car garage
  $161/sqft
  Listed 1 month ago
Property Description
Welcome to this beautifully constructed one-story home in the desirable Sleepy Hollow Addition of Huntsville! Offering approximately 1,764 square feet (per seller), this 3-bedroom, 2-bath home combines modern finishes with a functional, open-concept design. The spacious living area features a cozy wood-burning fireplace and flows seamlessly into the kitchen, complete with granite countertops, a large island, pantry, and abundant cabinetry—perfect for everyday living and entertaining. Luxury laminate plank flooring extends throughout the main living areas, while the private primary suite offers a tray ceiling, oversized walk-in closet, and an en-suite bath designed for comfort and convenience. Two additional bedrooms and a full bath provide ample space for family, guests, or a home office. Outside, enjoy the convenience of an attached 2-car garage and a location in an established neighborhood with no HOA. Ideally situated just minutes from schools, shopping, restaurants, medical facilities, Sam Houston State University, Huntsville State Park, recreation centers, and easy access to I-45, this home offers both comfort and convenience. Buyer to independently verify all measurements and property information.
- Listing Status:
- Active
- Data Last Updated:
- August 25, 2026 at 2:18PM
- Listing Office:
- DBL Real Estate : (936) 348-9977
- Listing Agent:
- Virginia Gainer : (979) 739-4237
- MLS ID:
- 26009108
- Style: Traditional
- Parking: AttachedGarage
- Roofing: Composition
- General: BrickHardiPlank Type1Slab
- Road/Access: Public Road
- Originating MLS: BCS_BCS
- School District: Other
- County: Walker
- Zoning: 36529
- Fencing: Partial
- Utilities: Electricity AvailableSewer AvailableWater Available
- Water: Public
- Sewer: Public Sewer
- Source: BCS_BCS
This listing courtesy of Virginia Gainer , DBL Real Estate
Monthly Payment
- Principal & Interest $
- Property Taxes $
- Home Insurance $
- VA Funding Fee $