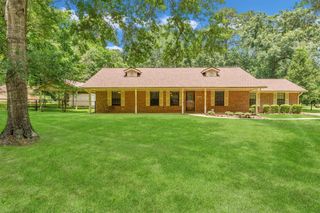
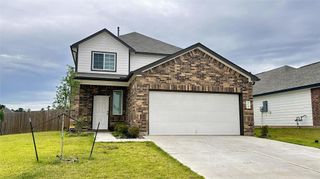
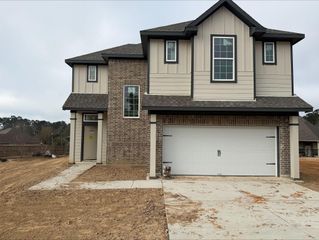
114 Elmwood Street, Huntsville, TX 77320
- 4 beds |
- 2 baths |
- 1,923 sqft
 Single-Family Home
  Built in 1975
  10,759sqft lot
 1 car garage
  $187/sqft
  Listed 1 month ago
Property Description
PRIVATE POOL. NO CARPET. GREAT UPDATES. This 4-bedroom, 2-bath home checks a lot of boxes without asking you to take on a renovation project. Inside, you’ll find LVP flooring throughout, granite countertops, stainless steel appliances, and a beautiful Austin stone fireplace that gives the living space character. A generously sized primary suite with tiled shower and clawfoot tub add to the appeal. Outside, the fun really starts with an in-ground pool, beautifully landscaped front and back yards, and a fully fenced backyard with a dedicated dog run. There’s even a storage shed for the things you don’t want taking up garage space. Added gutters, a french drain system, an external generator hookup, and perfect proximity to town, this is the kind of house that feels like home.
- Listing Status:
- Active
- Date Added:
- September 17, 2026
- Data Last Updated:
- October 18, 2026 at 4:07AM
- Listing Office:
- Markham Realty, Inc. : 936-295-5989
- Listing Agent:
- Alicia Lansford : 1+928-965-4390
- MLS ID:
- 62864108
- General: Back Green SpaceSide YardShed(s)
- Style: RanchTraditional
- Pool: GuniteIn Ground
- Parking: AttachedAdditional ParkingGarage Door OpenerDouble-Wide DrivewayDrive ThroughWorkshop in Garage
- Roofing: Composition
- Windows: Insulated/Low-E windowsWindow Coverings
- General: BrickStoneWood Siding1Slab
- Road/Access: AsphaltCurbs
- Originating MLS: Houston Association of Realtors
- School District: 64 - Huntsville
- County: Walker
- Zoning: FOREST HILLS - SEC 4BLOCK 8LOTS 2 AND 327329
- Fencing: Back YardCross FencedFull
- Water: Public
- Sewer: Public Sewer
- Source: Houston Association of Realtors
This listing courtesy of Alicia Lansford , Markham Realty, Inc.
Monthly Payment
- Principal & Interest $
- Property Taxes $
- Home Insurance $
- VA Funding Fee $